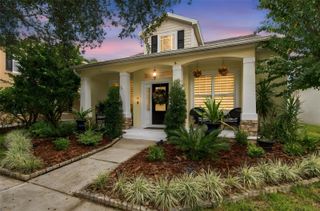
651 AUTUMN OAKS LOOP, Winter Garden, FL 34787
- 3 beds |
- 2 baths |
- 1,768 sqft
 Single-Family Home
 Built in 2005
 7,405sqft lot
 —— car garage
 $303/sqft
 Listed 10 hours ago
Property Description
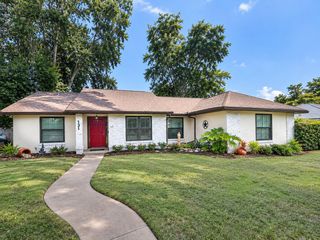
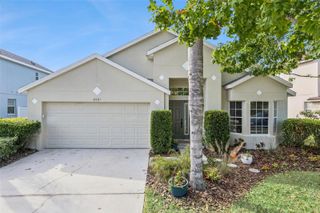
Live the Winter Garden lifestyle you've been dreaming of in the Winter Oaks community, with oak-lined streets and golf cart access to downtown. Situated in the Golf Cart District, this park-side residence overlooks majestic oaks and open green space. The 3-bedroom, 2-bath, 1,768 sq ft home features a 2021 ROOF, 2021 HVAC, UPDATED LIGHT FIXTURES, a GAS STOVE, a REAR-ENTRY 2-CAR GARAGE, and a RECENTLY PAINTED INTERIOR, with freshly painted bedrooms, baths and laundry room. As you walk in, you're greeted by natural light and an open, welcoming feel. A formal dining room and an open kitchen flow into the spacious family room, which leads out to a NEWLY RE-SCREENED back patio overlooking a beautifully manicured lawn and garden. The primary suite includes a spacious walk-in closet and a private bath with dual sinks, a soaking tub, and a separate shower. Winter Oaks offers a community pool, cabana, playground, and scenic pond. Hop in your golf cart to Plant Street for dinner, a show at the Garden Theatre, or the Saturday farmers market. Minutes from the West Orange Trail, Tucker Ranch, and Newton Park, Winter Garden Village with an easy drive to SR 429 and the Florida Turnpike. Convenient access to Disney, Universal, Epic Universe, and downtown Orlando. Schedule your private showing today!
- Listing Status:
- Active
- Date Added:
- November 13, 2026
- Data Last Updated:
- November 13, 2026 at 4:20PM
- Listing Office:
- EXP REALTY LLC : 888-883-8509
- Listing Agent:
- Hilda Hernandez : 561-818-7409
- Contact:
- 888-883-8509
- MLS ID:
- O6453126

- General: Private Yard
- Other Structures: EnclosedRear PorchScreened
- Roofing: Shingle
- Windows: BlindsRods
- General: BlockStuccoOneSlab
- Road/Access: Asphalt
- HOA Amenities: 146.0Monthly
- Originating MLS: Stellar MLS
- County: Orange
- Zoning: WG-PUDWINTER OAKS 53/118 LOT 9422-22-27-9397-00-940
- Fencing: Vinyl
- Utilities: Cable AvailableElectricity ConnectedNatural Gas ConnectedPhone AvailableSewer ConnectedWater Connected
- Water: Public
- Sewer: Public Sewer
- Source: Stellar MLS
- Ownership: Fee Simple
This listing courtesy of Hilda Hernandez , EXP REALTY LLC
Monthly Payment
- Principal & Interest $
- Property Taxes $
- Home Insurance $
- VA Funding Fee $

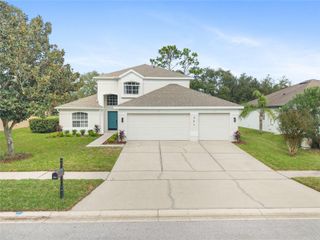
 New - 10 hours ago