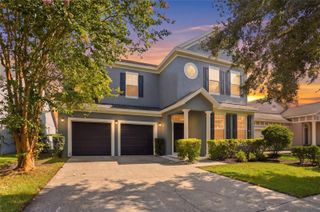
7052 ENCHANTED LAKE DRIVE, Winter Garden, FL 34787
- 5 beds |
- 4 baths |
- 3,264 sqft
 Single-Family Home
  Built in 2016
  9,583sqft lot
 3 car garage
  $237/sqft
  Listed 5 days ago
Property Description
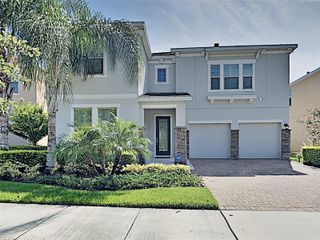
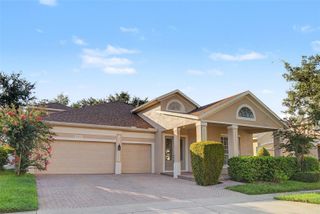
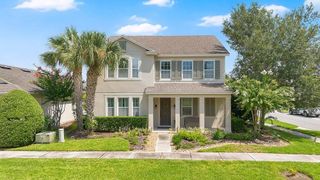
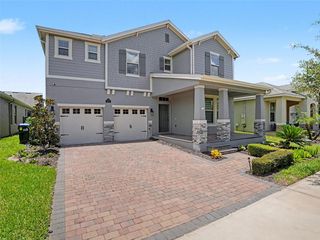
WELCOME TO LAKEVIEW POINTE AT HORIZON WEST! This 5-bedroom, 4-full-bath Pulte Creekview floorplan offers a flexible two-story layout with a downstairs primary suite, upstairs loft, flex room, 3-car garage, and a fully fenced corner-lot backyard. Hardwood flooring extends throughout the first floor, complemented by tray ceilings in the foyer and primary suite, plantation shutters, neutral interior paint, and updated lighting in the flex space and breakfast nook. The open kitchen, café, and family room create a central gathering space, featuring 42-inch maple cabinetry with crown molding and hardware, granite countertops, an oversized island with breakfast bar seating, built-in wall oven and microwave, corner walk-in pantry, and extended cabinetry along the breakfast nook for additional storage. Glass sliders with a remote-controlled window treatment open to the covered, extended screened brick-paver patio overlooking the private fenced yard. The downstairs primary suite includes a tray ceiling, oversized walk-in closet, dual-sink granite vanity, glass-enclosed tiled walk-in shower, and private water closet. Three additional bedrooms are located downstairs, including one adjacent to a full bath with dual-sink granite vanity, while two bedrooms share another full bath. Upstairs, a loft, storage room, fifth bedroom with extensive closet space, and a fourth full bath provide versatile space for guests, work, hobbies, or media use. Recent improvements include interior and exterior paint, two new AC systems installed in 2025, ceiling fans, bathroom mirrors, front door hardware, epoxy-finished garage floor, and overhead garage storage racks. Kitchen appliances, washer, and dryer convey. A transferable Choice Home Warranty is included through May 2027, subject to warranty terms. Lakeview Pointe HOA includes lawn care, irrigation, community pool, fitness center, playground, and additional community amenities. Convenient Horizon West location near Hamlin shopping and dining, SR-429, Winter Garden Village, Walt Disney World Resort, and major Central Florida attractions.
- Listing Status:
- Active
- Date Added:
- July 23, 2026
- Data Last Updated:
- July 29, 2026 at 12:22AM
- Listing Office:
- WATSON REALTY CORP : 407-298-8800
- Listing Agent:
- Eve Metlis : 407-493-5225
- MLS ID:
- S5154077

- General: LightingPrivate YardSidewalkRain GuttersSliding Doors
- Style: Colonial
- Other Structures: Rear PorchScreenedCovered
- Parking: DrivewayGarage Door OpenerGarage
- Roofing: Shingle
- Windows: Blinds
- General: StuccoBlockTwoSlab
- Road/Access: Asphalt
- HOA Amenities: ParkPlaygroundPoolRecreation FacilitiesClubhouseFence RestrictionsFitness CenterManagementPoolRecreational FacilitiesCommon Area TaxesEscrow Reserves Fund270.0Monthly
- Originating MLS: Stellar MLS
- County: Orange
- Zoning: RESLAKEVIEW POINTE AT HORIZON WEST PHASE 2A 87/13 LOT 18934-23-27-5456-01-890
- View: Trees/Woods
- Fencing: Other
- Utilities: BB/HS Internet AvailablePublicSewer ConnectedWater AvailableWater ConnectedElectricity AvailableElectricity Connected
- Water: Public
- Sewer: Public Sewer
- Source: Stellar MLS
- Ownership: Fee Simple
This listing courtesy of Eve Metlis , WATSON REALTY CORP
Monthly Payment
- Principal & Interest $
- Property Taxes $
- Home Insurance $
- VA Funding Fee $

 New - 20 hours ago