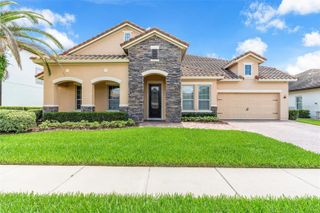
7467 JOHN HANCOCK DRIVE, Winter Garden, FL 34787
- 4 beds |
- 4 baths |
- 3,964 sqft
 Single-Family Home
  Built in 2019
  9,583sqft lot
 3 car garage
  $341/sqft
  Listed 25 days ago
Property Description
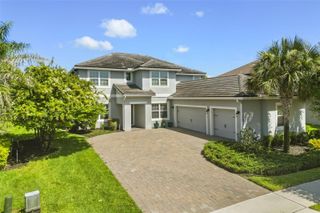
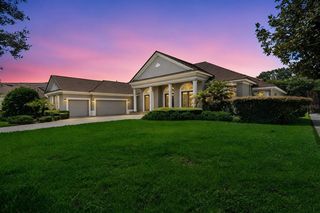
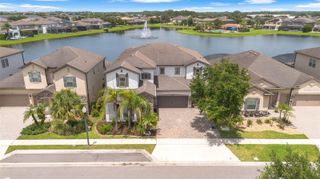
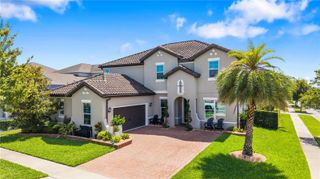
Luxury, comfort, and an unbeatable location come together in this exceptional home in the highly sought-after Horizon West community. Perfectly positioned just minutes from Disney, shopping, dining, major highways, and top-rated schools, this move-in-ready residence offers the ideal combination of elegance, functionality, and the Florida lifestyle you’ve been looking for. Designed for both everyday living and entertaining, the home features 4 spacious bedrooms, 3 full bathrooms, a half bath, a dedicated office, a versatile bonus room, and a 3-car garage. The open-concept kitchen showcases a large center island, stainless steel appliances, and seamlessly connects to the spacious living areas. What truly sets this home apart is its stunning outdoor oasis. Since its original purchase, the owners have transformed the backyard into a private resort featuring a beautiful custom pool, an expansive covered lanai, and a fully equipped summer kitchen, creating the perfect setting for weekend barbecues, family gatherings, or simply relaxing while enjoying the peaceful pond views. Thoughtfully upgraded and impeccably maintained, this home is truly turnkey, allowing its next owners to move in and immediately enjoy one of Central Florida’s most desirable lifestyles. Whether you’re looking for your primary residence or a place where family and friends can create unforgettable memories, this property delivers the perfect blend of luxury, comfort, convenience, and quality of life.
- Listing Status:
- Pending
- Date Added:
- July 2, 2026
- Data Last Updated:
- July 27, 2026 at 1:24AM
- Listing Office:
- EMPIRE NETWORK REALTY : 407-440-3798
- Listing Agent:
- Diogo Mac Knight : 407-364-7522
- MLS ID:
- O6421848

- General: Ceiling Fans(s)Crown MoldingDry BarEat-in KitchenHigh CeilingsKitchen/Family Room ComboOpen FloorplanPrimary Bedroom Main FloorSolid Surface CountersSolid Wood CabinetsThermostatTray Ceiling(s)Walk-In Closet(s)Window Treatments
- Rooms: AtticBonus RoomDen/Library/OfficeFamily RoomFormal Dining Room SeparateGreat RoomLoftMedia Room
- Appliances: Bar FridgeBuilt-In OvenConvection OvenCooktopDishwasherDisposalDryerExhaust FanGas Water HeaterMicrowaveRangeRefrigeratorWasher
- Laundry: InsideLaundry Room
- Flooring: CarpetCeramic TileLuxury Vinyl
- A/C: Central AirZoned
- Heating: CentralElectricZoned
- Fireplace: ElectricFamily RoomFireplace
- Eco/Green Feature: WindowsIrrigation-Reclaimed Water
- General: LightingOutdoor GrillRain GuttersSidewalkSliding DoorsSprinkler MeteredHeatedIn Ground
- Other Structures: Front PorchRear PorchScreenedCovered
- Pool: HeatedIn Ground
- Parking: DrivewayGarage Faces SideGuestOff StreetOversizedWorkshop in Garage
- Roofing: Shingle
- Windows: Double Pane WindowsDrapesENERGY STAR Qualified WindowsInsulated WindowsRodsShadesThermal WindowsWindow Treatments
- General: StuccoTwoSlab
- Road/Access: AsphaltPaved
- HOA Amenities: ClubhouseFitness CenterPlaygroundPoolRecreation FacilitiesCommon Area TaxesPoolRecreational Facilities215.0Monthly
- Originating MLS: Stellar MLS
- County: Orange
- Zoning: ORG-P-DWEST LAKE HANCOCK ESTATES PHASE 4 93/148 LOT 36428-23-27-9178-03-640
- View: Water
- Utilities: BB/HS Internet AvailableElectricity ConnectedNatural Gas ConnectedPublicSewer ConnectedSprinkler RecycledUnderground UtilitiesWater Connected
- Water: Public
- Sewer: Public Sewer
- Source: Stellar MLS
- Ownership: Fee Simple
This listing courtesy of Diogo Mac Knight , EMPIRE NETWORK REALTY
Monthly Payment
- Principal & Interest $
- Property Taxes $
- Home Insurance $
- VA Funding Fee $

 New - 3 days ago