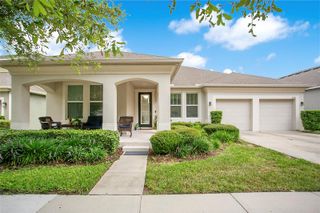
8016 ATLANTIC PUFFIN STREET, Winter Garden, FL 34787
- 4 beds |
- 4 baths |
- 2,488 sqft
 Single-Family Home
  Built in 2014
  5,227sqft lot
 2 car garage
  $237/sqft
  Listed 5 days ago
Property Description
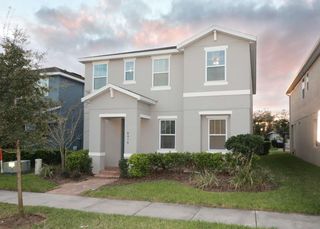
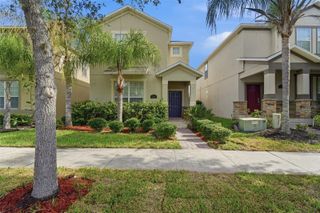
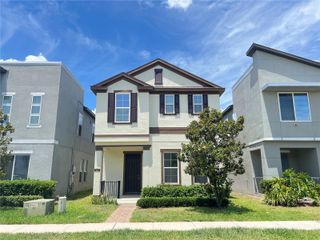
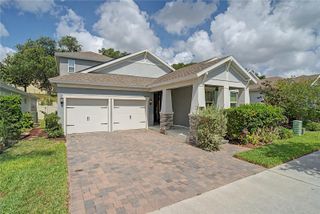
Welcome to resort-style living in the Master Planned Summerlake community in the Horizon West area of Winter Garden. Just minutes from your front door to Disney's Magic Kingdom! This home features the perfect multi-generational layout, with a private downstairs bedroom and ensuite for parents, guests or a home office; the upstairs features a huge loft for gaming, a playroom or a second family room. Upon approaching the property, you will enjoy the relaxing and welcoming front porch wonderful for early mornings/evenings and spending time with neighbors and friends. Upon entering the home, you will be impressed with the spacious and open floorpan, tall ceilings, beautiful wood floors and open railed staircase. The center island fully equipped kitchen with breakfast bar, 42" wood "linen" cabinets with a glaze finish, granite counters and beautiful pendant lights overlooking the large dining room and family room. Wonderful for entertaining! The first floor also features a huge storage closet, laundry room and 8 ft. sliding glass doors leading to a rear covered grilling patio. Upstairs you will find the Master Bedroom, which features a large walk-in closet and double vanity bathroom with a large shower and linen closet. The two additional bedrooms share a bathroom and spacious linen closet. Plenty of closet space! The Summerlake community features a state-of-the-art clubhouse with fitness center, swimming pool, walking trails, fishing dock, zipline trail, a dog park and much more. Conveniently located near the Hamlin shopping area, area theme parks, highly acclaimed Orange County National Golf Center, major roadways, and great schools including: Horizon High School, Hamlin Middle School and Summerlake Elementary School. Plan to see this amazing home today!
- Listing Status:
- Active
- Date Added:
- May 20, 2026
- Data Last Updated:
- May 25, 2026 at 7:21AM
- Listing Office:
- BEYCOME OF FLORIDA LLC : 804-656-5007
- Listing Agent:
- Steven Koleno : 804-656-5007
- MLS ID:
- O6409666

- General: Sidewalk
- Roofing: Shingle
- General: BlockStuccoTwoSlab
- Road/Access: Asphalt
- HOA Amenities: PoolMaintenance GroundsManagementOtherRecreational Facilities252.0Monthly
- Originating MLS: Stellar MLS
- County: Orange
- Zoning: P-DBLOCK N SUMMERLAKE PD PHASE 1B - A REPLAT 80/146 LOT 2 BLK N33-23-27-0561-14-020
- Utilities: Cable AvailablePublic
- Water: Public
- Sewer: Public Sewer
- Source: Stellar MLS
- Ownership: Fee Simple
This listing courtesy of Steven Koleno , BEYCOME OF FLORIDA LLC
Monthly Payment
- Principal & Interest $
- Property Taxes $
- Home Insurance $
- VA Funding Fee $

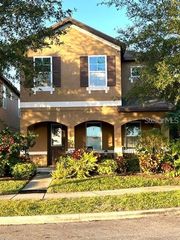
 New - 2 days ago