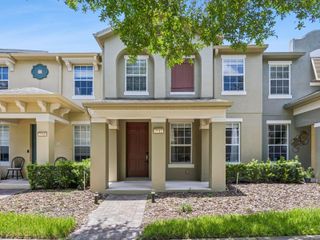
8019 JEREMY JOSEPH ALLEY, Winter Garden, FL 34787
- 3 beds |
- 3 baths |
- 1,696 sqft
 Town Home
  Built in 2017
  3,049sqft lot
 2 car garage
  $236/sqft
  Listed 1 month ago
Property Description
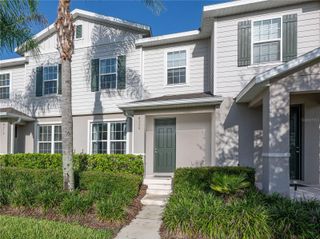
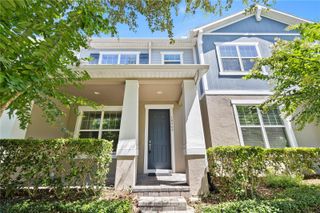
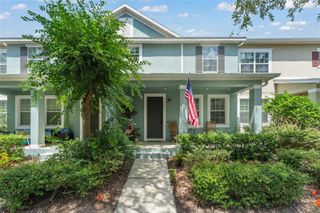
Discover this **stunning and meticulously maintained** 3-bedroom, 2.5-bath home, presented in **excellent condition**. The interior has been **freshly painted**, featuring **granite countertops** in both the kitchen and bathrooms. The kitchen is equipped with **stainless steel appliances**, a **spacious island**, a large breakfast bar, and an inviting eat-in area. Enjoy **new flooring throughout the downstairs** in this lovely home. The **generous primary bedroom** is located upstairs and includes an ensuite bath with dual sinks, a roomy shower, and a walk-in closet. The secondary bedrooms are thoughtfully arranged in a **split plan**, ensuring privacy from the primary suite. Convenience continues with a downstairs laundry room featuring hookups. Step outside to a **private, expansive paved lanai**, perfect for entertaining, barbecuing, or relaxing. A large **green space** is just off the front porch. Located just 10 minutes from Disney property, this home is close to all parks, restaurants, shopping, and entertainment. Hamlin Town Center is only a few miles away, and **Orange County National**, the largest golf course in Florida, is nearby. The community offers **resort-style amenities** just steps away, including a pool, two parks, a dog park, pickleball courts, green spaces, and tennis facilities. Enjoy low-maintenance living with the HOA covering exterior upkeep, including roof care, yard maintenance, exterior painting, and lawn care. This home is situated in a **top-rated school district** and boasts a **superb location** with ample parking. Townhomes in this **highly sought-after community** rarely become available. This property is **move-in ready** for its new owners! All info should be verified.
- Listing Status:
- Active
- Date Added:
- June 27, 2026
- Data Last Updated:
- July 26, 2026 at 10:24PM
- Listing Office:
- SAUNDERS PLAKON : 407-575-3964
- Listing Agent:
- Rachel Plakon : 407-575-3964
- MLS ID:
- O6415530

- General: Courtyard
- Other Structures: Patio
- Pool: In Ground
- Parking: Garage Faces Rear
- Roofing: Shingle
- General: StuccoTwoSlab
- Road/Access: Paved
- HOA Amenities: Pool196.0Monthly
- Originating MLS: Stellar MLS
- County: Orange
- Zoning: P-DSUMMERLAKE GROVES - PHASE 2 86/44 LOT 15233-23-27-8301-01-520
- Utilities: Cable AvailableElectricity ConnectedPublicWater Connected
- Water: Public
- Sewer: Public Sewer
- Source: Stellar MLS
- Ownership: Fee Simple
This listing courtesy of Rachel Plakon , SAUNDERS PLAKON
Monthly Payment
- Principal & Interest $
- Property Taxes $
- Home Insurance $
- VA Funding Fee $

 New - 3 days ago