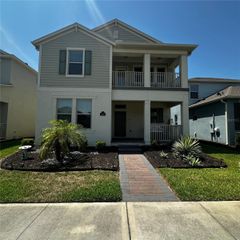
8180 SAYINGS DRIVE, Winter Garden, FL 34787
- 4 beds |
- 4 baths |
- 2,718 sqft
 Single-Family Home
  Built in 2023
  0.26acre lot
 2 car garage
  $221/sqft
  Listed 17 days ago
Property Description
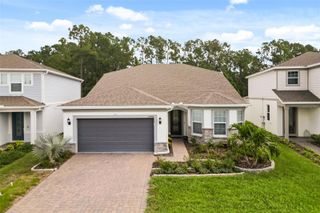
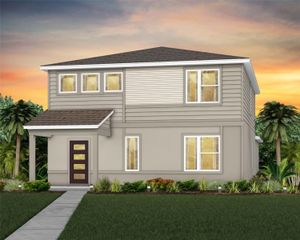
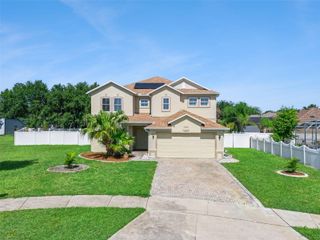
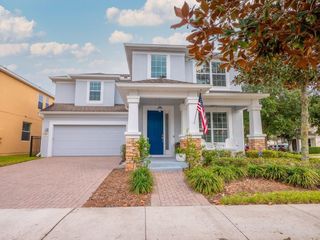
Buyer cancelled last minute due to their personal circumstances. Welcome to 8180 Sayings Dr, Winter Garden! This beautifully designed 2023-built home offers 4 bedrooms, 4 full bathrooms, and approximately 2,718 square feet of thoughtfully designed living space on an oversized 0.26-acre homesite. The open-concept floor plan features a spacious great room, a modern kitchen with ample cabinetry, premium appliances, and a large island that's perfect for entertaining. The first-floor primary suite provides a private retreat with a luxurious en-suite bathroom and a generous walk-in closet, while the additional bedrooms as flexibility for family, guests, or a home office. Upstairs, you'll find a huge bonus room with a full bathroom, offering endless possibilities as a media room, game room, guest suite, home office, or multigenerational living space. Enjoy exceptional privacy with no rear neighbors, creating the perfect setting to relax or entertain outdoors. The HOA offers outstanding value by including lawn maintenance, along with access to resort-style amenities including a community pool, fitness center, and playground, allowing you to enjoy a low-maintenance lifestyle. Ideally located just minutes from Walt Disney World, shopping, dining, and major roadways, this home is zoned for highly rated schools, with the elementary school just a few minutes away. Competitively priced and offering exceptional value in the highly desirable Horizon West area, this move-in-ready home combines modern design, flexible living space, premium community amenities, and an unbeatable location. Don't miss this incredible opportunity—schedule your private showing today!
- Listing Status:
- Active
- Date Added:
- July 9, 2026
- Data Last Updated:
- July 26, 2026 at 10:24PM
- Listing Office:
- LPT REALTY, LLC : 877-366-2213
- Listing Agent:
- Anna Shi : 407-216-1215
- MLS ID:
- O6423210

- General: LightingPrivate YardSidewalk
- Roofing: Shingle
- General: BlockStuccoTwoSlab
- Road/Access: ConcretePaved
- HOA Amenities: ClubhouseFitness CenterParkPlaygroundPoolPool221.0Monthly
- Originating MLS: Stellar MLS
- County: Orange
- Zoning: P-DSTOREY GROVE PHASE 4 106/136 LOT 28507-24-27-7181-02-850
- Utilities: Electricity AvailableElectricity ConnectedSewer AvailableSewer ConnectedWater AvailableWater Connected
- Water: Public
- Sewer: Public Sewer
- Source: Stellar MLS
- Ownership: Fee Simple
This listing courtesy of Anna Shi , LPT REALTY, LLC
Monthly Payment
- Principal & Interest $
- Property Taxes $
- Home Insurance $
- VA Funding Fee $

 New - 3 days ago