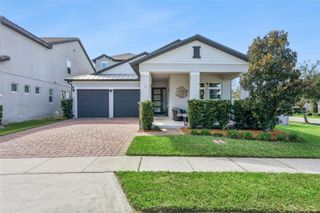
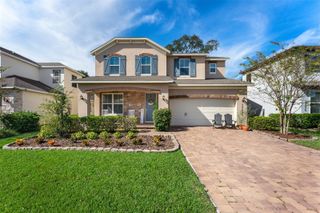
8199 GRAY KINGBIRD DRIVE, Winter Garden, FL 34787
- 4 beds |
- 3 baths |
- 3,074 sqft
 Single-Family Home
 Built in 2018
 6,534sqft lot
 2 car garage
 $233/sqft
 Listed 18 hours ago
Property Description
Welcome to a spacious and energy-conscious home offering flexible living spaces, exceptional storage and a convenient location just minutes from Hamlin. The open-concept main living area connects the kitchen, dining space and family room—perfect for both everyday living and entertaining. The kitchen features granite countertops, abundant cabinetry, stainless steel appliances, a gas range and a generous island with seating. The first-floor primary suite offers a comfortable retreat with an en-suite bath and two walk-in closets. Upstairs, you’ll find three spacious bedrooms and an oversized bonus room—currently used as a home gym and equally suited for a second living room, media room, playroom or home office. Plentiful closets provide storage throughout the home. Outside, the large fenced backyard offers plenty of room for pets, play and outdoor living. Additional highlights include a tankless gas water heater and fully paid solar panels. The seller reports average electric bills of approximately $50 per month; usage may vary. Enjoy easy access to Hamlin’s growing collection of restaurants, shopping, entertainment and community events.
- Listing Status:
- Active
- Date Added:
- November 12, 2026
- Data Last Updated:
- November 12, 2026 at 11:20PM
- Listing Office:
- CORCORAN PREMIER REALTY : 407-965-1155
- Listing Agent:
- Jennifer King : 407-595-3272
- Contact:
- 407-965-1155
- MLS ID:
- O6454974

- General: Private YardSidewalk
- Style: Traditional
- Other Structures: Front PorchRear PorchCovered
- Roofing: Shingle
- General: BlockStuccoFrameTwoSlab
- Road/Access: Paved
- HOA Amenities: 251.63Monthly
- Originating MLS: Stellar MLS
- County: Orange
- Zoning: P-DSUMMERLAKE PD PHASE 4B 90/33 LOT 22833-23-27-8322-02-280
- Fencing: Masonry
- Utilities: Cable AvailableNatural Gas ConnectedWater Connected
- Water: Public
- Sewer: Public Sewer
- Source: Stellar MLS
- Ownership: Fee Simple
This listing courtesy of Jennifer King , CORCORAN PREMIER REALTY
Monthly Payment
- Principal & Interest $
- Property Taxes $
- Home Insurance $
- VA Funding Fee $

 New - 18 hours ago