8220 BAYVIEW CROSSING DRIVE, Winter Garden, FL 34787
- 4 beds |
- 4 baths |
- 2,477 sqft
 Single-Family Home
  Built in 2016
  6,098sqft lot
 2 car garage
  $218/sqft
  Listed 1 month ago
Property Description
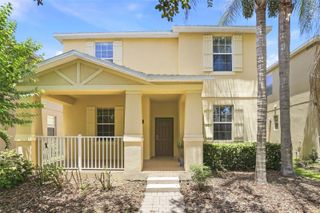
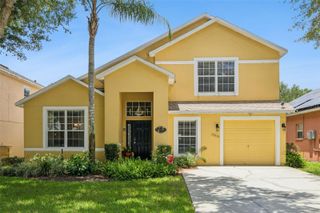
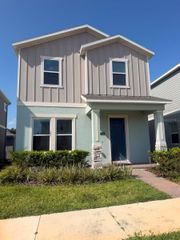
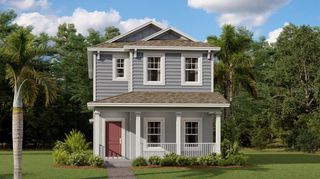
Virtually Staged. Welcome home, to the highly sought-after Waterleigh community in Winter Garden! This spacious 4-bedroom, 3.5-bathroom Cleardon model offers 2,477 square feet of thoughtfully designed living space and is perfectly located just 10 minutes from Walt Disney World. Step inside to an open-concept floor plan ideal for entertaining, featuring a large granite kitchen island, modern NEW stainless-steel appliances, abundant cabinetry, and a walk-in pantry. The first floor includes a private bedroom and full bath, making it perfect for guests, multigenerational living, or a home office. Upstairs, you’ll find a versatile loft, convenient laundry room with NEW washer and dryer, two secondary bedrooms with a shared bath, and a spacious primary suite complete with dual vanities, a walk-in shower, separate water closet, linen storage, and a generous walk-in closet. Recent updates include a NEW HVAC system, NEW appliances, NEW carpet and fresh interior & exterior paint. Enjoy resort-style living with access to community pools, walking trails, dog parks, miniature golf, beach volleyball, fitness center, and a vibrant calendar of neighborhood events. The HOA covers lawn care, sprinkler maintenance, and mulch replacement, making homeownership even easier. Don’t miss this incredible opportunity to own in one of Winter Garden’s most desirable communities. Schedule a showing, today!
- Listing Status:
- Active
- Date Added:
- June 8, 2026
- Data Last Updated:
- July 27, 2026 at 12:24PM
- Listing Office:
- SERHANT : 786-296-8626
- Listing Agent:
- Claire Fernando : 850-737-1470
- MLS ID:
- O6412974

- General: LightingSliding Doors
- Style: Contemporary
- Other Structures: Front PorchRear PorchCovered
- Parking: Garage Door OpenerGarage Faces Rear
- Roofing: Shingle
- Windows: Blinds
- General: BlockStuccoTwoSlab
- Road/Access: Asphalt
- HOA Amenities: PoolMaintenance GroundsRecreational Facilities331.5Monthly
- Originating MLS: Stellar MLS
- County: Orange
- Zoning: P-DWATERLEIGH PHASE 1B 86/84 LOT 13031-23-27-8850-01-300
- Utilities: Cable ConnectedElectricity ConnectedSewer ConnectedWater Connected
- Water: Public
- Sewer: Public Sewer
- Source: Stellar MLS
- Ownership: Fee Simple
This listing courtesy of Claire Fernando , SERHANT
Monthly Payment
- Principal & Interest $
- Property Taxes $
- Home Insurance $
- VA Funding Fee $