9110 MORGANA COURT, Winter Garden, FL 34787
- 5 beds |
- 5 baths |
- 4,661 sqft
 Single-Family Home
  Built in 2021
  0.38acre lot
 3 car garage
  $429/sqft
  Listed 4 months ago
Property Description
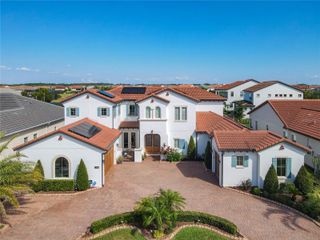
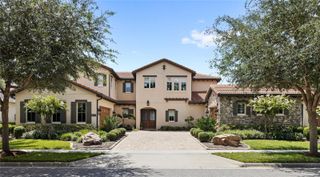
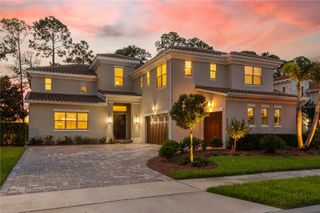
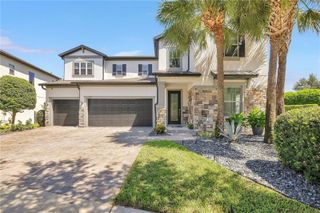
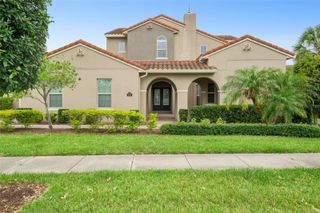
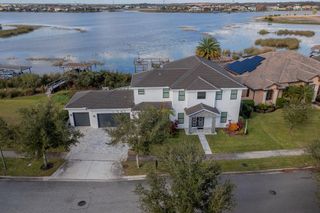
Orlando Lakefront Luxury Residence with Private Dock on Lake Hickorynut, Resort-Style Pool & World-Class Location! Welcome to 9110 Morgana Court, an extraordinary waterfront residence offering the ultimate Florida luxury lifestyle just minutes from Disney, all the Orlando world-famous attractions, championship golf, premier shopping, fine dining, and international travel connections. Perfectly positioned on a beautiful ski lake, this 5-bedroom, 5-bath residence showcases breathtaking sunset views, private covered dock, expansive outdoor living spaces, and a highly desirable floor plan designed for luxury living, entertaining, and multigenerational flexibility. The backyard is truly a private resort featuring an oversized heated saltwater pool, relaxing 8-person spa, elegant fire feature, complete outdoor kitchen, and an expansive covered lanai with retractable screens for year-round enjoyment. Imagine spending your days boating, paddle boarding, fishing, waterskiing, or simply relaxing on your private dock while enjoying spectacular Florida sunsets over the water. Opportunities to own a true ski-lake property with this level of privacy and luxury are increasingly rare. Inside, natural light fills the home and highlights the finishes. The gourmet chef's kitchen serves as the centerpiece of the home, featuring an oversized island, premium Wolf gas range, double ovens, abundant cabinetry, and an open-concept design ideal for entertaining. The flexible floor plan offers exceptional versatility with a private first-floor guest suite complete with full bath and walk-in closet, a spacious bonus room perfect for a home office, fitness studio, media room, or additional guest retreat, plus an expansive upstairs loft opening to a private balcony overlooking the lake. The luxurious primary suite is a true sanctuary, offering panoramic water views, a spa-inspired bath, oversized walk-in shower, and an exceptionally large custom closet. Additional bedrooms are generously sized and thoughtfully positioned for privacy. Extensive upgrades include new exterior paint (2026), heated saltwater pool and spa, complete outdoor kitchen, surround sound system inside and out, retractable lanai screens, custom window treatments, upgraded stair railings, designer lighting, and fully fenced oversized homesite. Whether you're seeking a primary residence, multigenerational retreat, or a luxury Florida lifestyle property near Orlando's most desirable destinations, 9110 Morgana Court delivers a rare combination of waterfront recreation, privacy, convenience, and resort-style living. Schedule your private tour today.
- Listing Status:
- Active
- Date Added:
- May 21, 2026
- Data Last Updated:
- September 28, 2026 at 8:21PM
- Listing Office:
- MAINFRAME REAL ESTATE : 407-513-4257
- Listing Agent:
- Alie Gattis : 407-760-1488
- Contact:
- 407-513-4257
- MLS ID:
- O6409413

- General: Outdoor GrillOutdoor KitchenPrivate YardSidewalkHeatedIn Ground
- Other Structures: Outdoor KitchenPorchFront PorchRear PorchScreenedCovered
- Pool: GuniteHeatedIn GroundPool SweepSalt Water
- Parking: DrivewayGarage Door OpenerGarage Faces SideOpenOversized
- Roofing: Tile
- Windows: BlindsRodsShadesShuttersWindow Treatments
- General: BlockStuccoFrameTwoSlab
- Road/Access: Asphalt
- HOA Amenities: ParkPlaygroundCable TVInternet423.0Monthly
- Originating MLS: Stellar MLS
- County: Orange
- Zoning: P-DAVALON COVE 100/114 LOT 1708-24-27-0310-00-170
- View: Water
- Fencing: Other
- Utilities: BB/HS Internet AvailableElectricity ConnectedFire HydrantNatural Gas ConnectedSewer ConnectedSprinkler MeterUnderground UtilitiesWater Connected
- Water: Public
- Sewer: Public Sewer
- Source: Stellar MLS
- Ownership: Fee Simple
This listing courtesy of Alie Gattis , MAINFRAME REAL ESTATE
Monthly Payment
- Principal & Interest $
- Property Taxes $
- Home Insurance $
- VA Funding Fee $