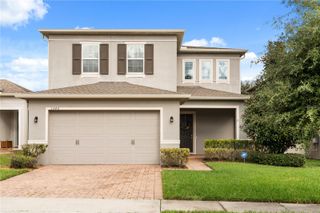
921 WESTCLIFFE DRIVE, Winter Garden, FL 34787
- 4 beds |
- 3 baths |
- 2,354 sqft
 Single-Family Home
 Built in 2005
 0.43acre lot
 —— car garage
 $242/sqft
 Listed 22 days ago
Property Description
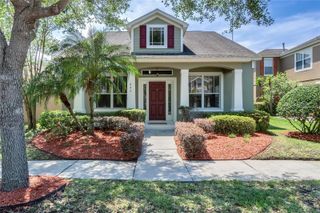
Discover the luxury of space in this beautifully maintained former Maronda Homes model, nestled on a cul de sac in Winter Garden. Set on a generous half acre lot with mature trees and custom landscaping, this home offers over 2,354 square feet of living space with four bedrooms, two and a half bathrooms, a dedicated office, and an upstairs bonus loft. A striking two story foyer welcomes you with natural light, while a separate dining room and an office with French doors add elegance and versatility. The spacious living room features custom built in details and flows seamlessly into a kitchen with warm wood cabinetry, stainless steel appliances, a center island, and a water filtration system. Upstairs, the primary suite provides a relaxing retreat with dual sinks, a soaking tub, and a separate shower. Sliding glass doors lead to a backyard patio and an expansive lawn enclosed with vinyl fencing, offering a beautiful setting for outdoor dining, entertaining, and quiet afternoons beneath mature shade trees. Thoughtful improvements include a roof replaced in July 2022, HVAC systems installed in 2022, and a new water heater in 2026. The garage features an 18 SEER air conditioning system installed in 2020 and an epoxy floor completed in 2023. Exterior painting approximately two years ago adds to the home’s cared for appeal. Approximately ten minutes from Plant Street’s charming shops and dining, with convenient access to Walt Disney World and Universal Orlando, this inviting home combines spacious living with the best of the Winter Garden lifestyle.
- Listing Status:
- Active
- Date Added:
- October 21, 2026
- Data Last Updated:
- November 12, 2026 at 7:20AM
- Listing Office:
- RE/MAX EXCLUSIVE COLLECTION : 407-447-2829
- Listing Agent:
- Carmelo Nuccio : 321-441-6951
- Contact:
- 407-447-2829
- MLS ID:
- O6449499

- General: GardenLightingSidewalk
- Style: Contemporary
- Other Structures: Rear Porch
- Parking: DrivewayGarage Door OpenerGarage Faces SideOversized
- Roofing: Shingle
- Windows: Blinds
- General: BlockStuccoTwoSlab
- Road/Access: Asphalt
- HOA Amenities: 150.0Quarterly
- Originating MLS: Stellar MLS
- County: Orange
- Zoning: R-1FULLER'S LANDING 60/61 LOT 4212-22-27-2898-00-420
- View: GardenTrees/Woods
- Fencing: Vinyl
- Utilities: Cable ConnectedElectricity ConnectedSewer ConnectedWater Connected
- Water: Public
- Sewer: Public Sewer
- Source: Stellar MLS
- Ownership: Fee Simple
This listing courtesy of Carmelo Nuccio , RE/MAX EXCLUSIVE COLLECTION
Monthly Payment
- Principal & Interest $
- Property Taxes $
- Home Insurance $
- VA Funding Fee $

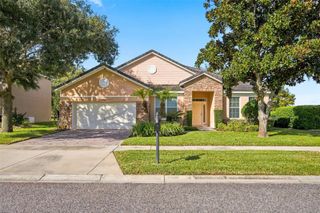
 New - 1 day ago