9508 QUIET LANE, Winter Garden, FL 34787
- 5 beds |
- 4 baths |
- 3,728 sqft
 Single-Family Home
  Built in 2001
  5.29acre lot
 2 car garage
  $362/sqft
  Listed 2 months ago
Property Description
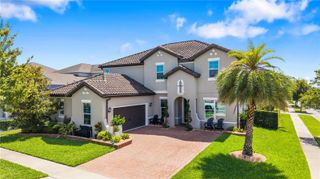
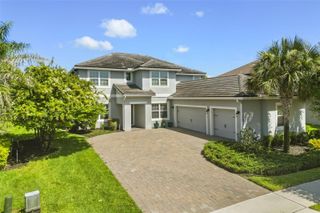
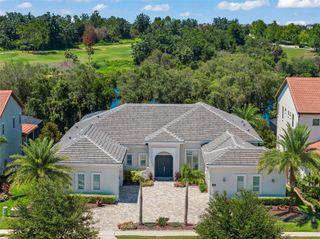
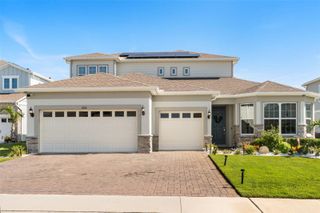
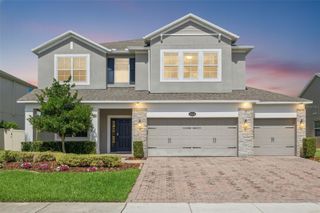
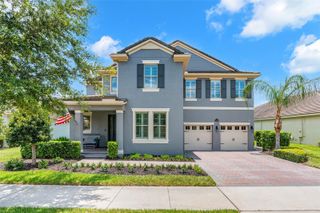
Virtually Staged. Rare opportunity in Winter Garden's coveted Lake Avalon: a fully fenced and gated 5-acre mini-ranch in the Valley View enclave, where genuine Lake Avalon water and conservation views meet true rural freedom — bring your horses, livestock, or recreational vehicles — just minutes from Hamlin Town Center, Walt Disney World, and SR-429. Spanning nearly 3,800 SF, this thoughtfully expanded 5BR/4BA estate includes a substantial permitted addition that created an ideal wing for multi-generational living or large-scale entertaining. At its center is a redesigned custom kitchen with imported Italian cabinetry, waterfall-edge countertops, premium Thermador appliances, and a built-in Dacor smart refrigerator. A separate enclosed prep kitchen with additional appliances and laundry hookups adds rare day-to-day functionality. The layout offers dual primary suites, formal and casual living spaces, oversized tile flooring, modern LED lighting, and remodeled baths — openness and privacy as you need them. Major systems deliver long-term peace of mind: a NEW ROOF (2022) NEW HVAC (2022), an 80-gallon commercial water heater (2022), a whole-home water softener, and a 24KW whole-house standby generator with transfer switch for full backup power. Zoning flexibility, sunset and lake views, and no cookie-cutter HOA rules — one of the last true large-lot enclaves this close to Winter Garden's growth corridor. Schedule your private tour today.
- Listing Status:
- Active
- Date Added:
- May 20, 2026
- Data Last Updated:
- July 27, 2026 at 7:24AM
- Listing Office:
- EXP REALTY LLC : 407-706-5000
- Listing Agent:
- Jared Jones, PA : 407-906-5000
- MLS ID:
- O6408432

- General: Other
- Parking: Circular DrivewayGarage Door OpenerGarage Faces Side
- Roofing: Shingle
- Windows: BlindsShades
- General: BlockStuccoOneSlab
- Road/Access: Asphalt
- HOA Amenities: 200.0Annually
- Originating MLS: Stellar MLS
- County: Lake
- Zoning: AFROM SE COR OF W 1/2 OF SEC RUN N 89DEG 45MIN 59SEC W 8.70 FTN 00DEG 06MIN 05SEC E 1175.60 FTN 89DEG 37MIN 05SEC W 668.50 FTN 00DEG 08MIN 37SEC E 1380 FT FOR POBCONT N 00DEG 08MIN 37SEC E 1380 FTN 89DEG 37MIN 05SEC E 664.08 FTS 00DEG 00MIN 00SEC W 1287.77 FTS 00DEG 06MIN 05SEC W 92.20 FT S 89DEG 37MIN 85SEC W 667.48 FT TO POB--LESS N 1035 FT-- ORB 5855 PG 220413-23-26-0002-000-06400
- Fencing: Fenced
- Utilities: Cable AvailableElectricity ConnectedPhone Available
- Water: Well
- Sewer: Septic Tank
- Source: Stellar MLS
- Ownership: Fee Simple
This listing courtesy of Jared Jones, PA , EXP REALTY LLC
Monthly Payment
- Principal & Interest $
- Property Taxes $
- Home Insurance $
- VA Funding Fee $