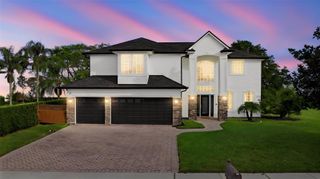
Address unavailable.
- 5 beds |
- 4 baths |
- 3,856 sqft
 Single-Family Home
 Built in 2019
 8,276sqft lot
 3 car garage
 $311/sqft
 Listed 1 month ago
Property Description
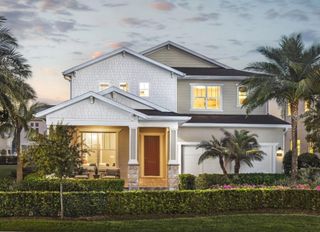
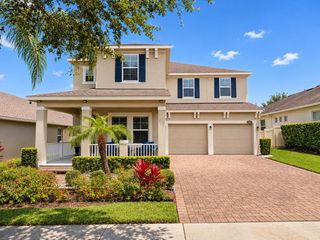
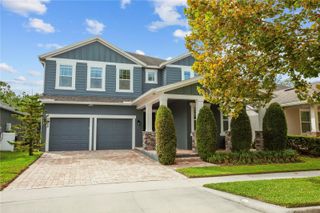
Welcome to 14807 Winter Stay Drive, a beautifully upgraded luxury residence located in the heart of Horizon West in Winter Garden. Spanning 3,856 square feet of refined living space on an oversized lot, this 5-bedroom, 4-bathroom home combines upscale comfort, privacy, and resort-style living. The outdoor sanctuary is custom-built for the Florida lifestyle, featuring a fully fenced backyard, a heated saltwater pool and spa, a spacious covered lanai with retractable awnings, and scenic sunset views overlooking the prestigious Orange County National Golf Course. Inside, the open-concept layout flows effortlessly for everyday living and grand entertaining. The gourmet kitchen boasts premium appliances, upgraded finishes, and an expansive quartz center island. The primary suite offers a private retreat with a spa-inspired bathroom, complemented by custom closets and a dedicated drop zone for extra organization. Upstairs, a large bonus room provides flexible space for a home theater, media room, or executive office, while an oversized 3-car garage offers generous vehicle and storage space. Value-adding upgrades include an owned solar panel system to significantly reduce energy costs. Situated just 0.5 miles from The Mark Plaza and minutes from Horizon West Hospital, top-rated dining, and shopping, this home offers fast access to SR 429, Florida’s Turnpike, and Walt Disney World. Schedule your private tour today.
- Listing Status:
- Active
- Date Added:
- October 9, 2026
- Data Last Updated:
- November 12, 2026 at 8:22PM
- Listing Office:
- EXP REALTY LLC : 407-706-5000
- Listing Agent:
- Daniel Betancourt : 407-375-9142
- Contact:
- 407-706-5000
- MLS ID:
- O6448906

- General: Awning(s)LightingPrivate MailboxRain GuttersSidewalkSprinkler MeteredHeatedIn Ground
- Style: Contemporary
- Other Structures: Front PorchRear PorchCovered
- Pool: In GroundGuniteHeatedLightingSalt WaterTile
- Parking: DrivewayGarage Door OpenerOversizedTandem
- Roofing: MetalShingle
- Windows: Double Pane Windows
- General: BlockHardiPlank TypeStuccoTwoSlab
- Road/Access: Asphalt
- HOA Amenities: 147.0Monthly
- Originating MLS: Stellar MLS
- County: Orange
- Zoning: RPANTHER VIEW 93/77 LOT 1705-24-27-7015-00-170
- View: Golf Course
- Fencing: FencedVinyl
- Utilities: Cable ConnectedElectricity ConnectedSewer ConnectedWater Connected
- Water: Public
- Sewer: Public Sewer
- Source: Stellar MLS
- Ownership: Fee Simple
This listing courtesy of Daniel Betancourt , EXP REALTY LLC
Monthly Payment
- Principal & Interest $
- Property Taxes $
- Home Insurance $
- VA Funding Fee $

 New - 1 day ago