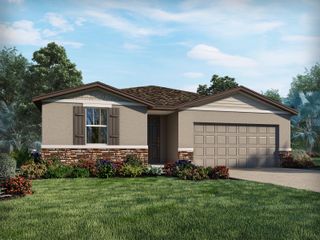
104 SANDERLING DRIVE, Winter Haven, FL 33881
- 4 beds |
- 2 baths |
- 2,277 sqft
 Single-Family Home
  Built in 2004
  0.3acre lot
 2 car garage
  $184/sqft
  Listed 2 months ago
Property Description
Welcome to this beautifully reimagined 4-bedroom, 2-bathroom pool home, perfectly positioned on a premium corner lot. Thoughtfully updated with a new roof (2021), HVAC (2024), and fresh interior paint throughout—including ceilings and the pool deck—this residence offers effortless, move-in-ready living. Inside, a refined layout unfolds with a formal dining space and a flexible bonus room, ideal for a private office or curated living area. The heart of the home showcases an open-concept design, where the living room flows seamlessly into a sophisticated kitchen and breakfast space, perfect for both intimate gatherings and entertaining. The kitchen is appointed with quartz countertops, high-end appliances, a built-in bar fridge, and a convenient pot filler, blending style with function. A desirable three-way split floor plan ensures privacy and comfort throughout. Outdoors, enjoy a screened-in patio overlooking a sparkling pool, complemented by a generously sized, fully fenced backyard, your own private retreat designed for the Florida lifestyle. Experience the perfect blend of modern upgrades and timeless comfort. Schedule your private showing today!
- Listing Status:
- Active
- Date Added:
- March 24, 2026
- Data Last Updated:
- May 26, 2026 at 1:21AM
- Listing Office:
- COLDWELL BANKER REALTY : 407-647-1211
- Listing Agent:
- Kevin Asenjo : 407-844-5252
- MLS ID:
- O6392989

- General: Sliding Doors
- Other Structures: EnclosedRear PorchScreenedCovered
- Pool: GuniteHeatedIn Ground
- Roofing: Shingle
- General: BlockOneSlab
- Road/Access: Asphalt
- HOA Amenities: 103.0Quarterly
- Originating MLS: Stellar MLS
- County: Polk
- Zoning: HAMILTON WEST PHASE ONE PB 121 PGS 22 & 23 LOT 3126-28-13-532313-000310
- Utilities: Cable AvailableElectricity Available
- Water: Public
- Sewer: Public Sewer
- Source: Stellar MLS
- Ownership: Fee Simple
This listing courtesy of Kevin Asenjo , COLDWELL BANKER REALTY
Monthly Payment
- Principal & Interest $
- Property Taxes $
- Home Insurance $
- VA Funding Fee $

 New - 20 hours ago