1213 MICHELANGELO LANE, Winter Haven, FL 33884
- 4 beds |
- 4 baths |
- 2,894 sqft
 Single-Family Home
  Built in 2022
  8,276sqft lot
 2 car garage
  $191/sqft
  Listed 2 months ago
Property Description
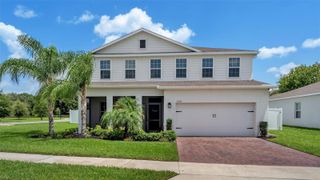
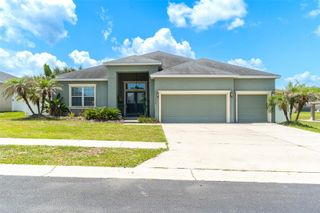
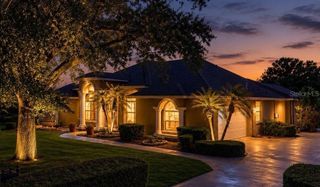
*** No CDD Fees *** • Low HOA • *Lower Taxes • Brand-New Luxury Heated Pool • Resort-style backyard • Oversized homesite • Two primary suites and large kitchen island. Beautifully maintained and gently lived-in upscale home situated on an oversized 70’ wide homesite in a desirable community offering low HOA fees and *lower property taxes. Designed for both comfort and entertaining, this expansive 4-bedroom, 3.5-bath, two-story home has approximately 2,894+ sq. ft. of thoughtfully designed living space, including TWO primary suites — one conveniently located on the first floor with a luxury bath and spacious walk-in closet, and a second upstairs primary suite featuring its own full bath and walk-in closet. The first floor also includes a versatile enclosed flex room which can be used as a home office, guest room, or potential FIFTH bedroom. The second floor has three other bedrooms with walk-in closet and oversized loft about 21'x17'. Step outside into your private resort-style backyard featuring a heated, fully automated full-size pool and spa with premium PebbleTec finish, already prepped for expansion with a concrete footer for future screen enclosure installation, upgraded pavers, large covered lanai, gutters and downspouts for improved drainage, fully fenced yard and extended front porch — creating the perfect Florida outdoor living experience— for entertaining, relaxing, pets, and family gatherings. Inside, the open-concept kitchen is beautifully upgraded with: • premium color cabinets, • large island, • stylish backsplash, • single-bowl sink, • upgraded granite countertops, • pendant lighting, • and stainless-steel appliances. Additional interior highlights include: • recessed LED lighting throughout, • tile flooring in wet areas, kitchen, hallway, and gathering room, • exterior-vented microwave, • and abundant natural light throughout. This home includes • technology package with a Wi-Fi-enabled thermostat, video doorbell, and garage door opener • wall-mounted 75” TV on both floors, Additional peace of mind includes: • transferable builder's 5/10-year warranty, • and 1 year of complimentary pool maintenance. This home has the perfect blend of luxury, functionality, and convenience in a family-friendly community with a safe small-town feel while remaining close to shopping, dining, everyday amenities and just minutes away from Legoland theme park. READY TO MOVE IN. *Some photos have been virtually rendered.
- Listing Status:
- Active
- Date Added:
- May 15, 2026
- Data Last Updated:
- July 27, 2026 at 1:23PM
- Listing Office:
- BEYCOME OF FLORIDA LLC : 804-656-5007
- Listing Agent:
- Steven Koleno : 804-656-5007
- MLS ID:
- O6408212

- General: Sliding Doors
- Pool: DeckGuniteHeatedIn GroundLightingOutside Bath AccessSalt Water
- Roofing: Shingle
- General: BlockBrickConcreteStuccoWood SidingTwoSlab
- Road/Access: Paved
- HOA Amenities: 227.0Quarterly
- Originating MLS: Stellar MLS
- County: Polk
- Zoning: ESTATES OF LAKE FLORENCE PB 188 PGS 24-25 LOT 7226-28-35-262935-000720
- Utilities: Electricity AvailableWater Available
- Water: Public
- Sewer: Public Sewer
- Source: Stellar MLS
- Ownership: Fee Simple
This listing courtesy of Steven Koleno , BEYCOME OF FLORIDA LLC
Monthly Payment
- Principal & Interest $
- Property Taxes $
- Home Insurance $
- VA Funding Fee $