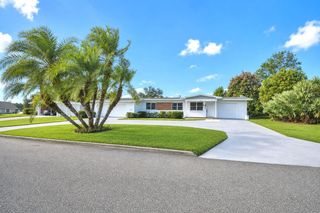
131 RUBY LAKE DRIVE, Winter Haven, FL 33884
- 3 beds |
- 2 baths |
- 1,914 sqft
 Single-Family Home
  Built in 2000
  10,454sqft lot
 2 car garage
  $193/sqft
  Listed 3 months ago
Property Description
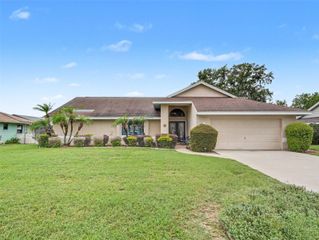
Virtually Staged. Fully refreshed and move-in ready, this Ruby Lake home delivers space, thoughtful upgrades, and a layout that stands out from the rest. Offering high ceilings and a well-designed flow from the L-shaped formal living room that transitions into the formal dining area, creating a defined yet open feel. The kitchen sits at the center with a dinette overlooking the family room. A standout feature is the seamless connection to the outdoor space, with three separate access points to the 33x10 screened-in lanai, from the dinette, formal dining area, and primary suite—creating true indoor-outdoor living. The kitchen has been tastefully updated with brand new granite countertops, new range, and new microwave, along with ample cabinetry, a closet pantry, and breakfast bar. The primary suite is generously sized and opens into an en-suite featuring dual walk-in closets, split vanities, a garden tub, walk-in tile shower, and a private water closet. The split-bedroom floor plan offers privacy, while all bedrooms include walk-in closets. Recent improvements make this one stand out from others in the neighborhood, including brand new carpet throughout, fresh interior paint, and a new water heater, giving buyers peace of mind from day one. Located in the gated Ruby Lake community in Southeast Winter Haven, just minutes from convenient access to shopping, dining, Publix, Walmart, Legoland, and Hwy 27 for an easy commute.
- Listing Status:
- Active
- Date Added:
- April 8, 2026
- Data Last Updated:
- July 27, 2026 at 1:23PM
- Listing Office:
- STAR REALTY OF WINTER HAVEN : 863-299-7827
- Listing Agent:
- CarLee Marchetti : 863-258-3338
- MLS ID:
- P4938379

- General: LightingPrivate MailboxSidewalkSliding Doors
- Other Structures: Rear PorchScreenedCovered
- Parking: Driveway
- Roofing: Shingle
- Windows: Blinds
- General: BlockStuccoOneSlab
- Road/Access: Paved
- HOA Amenities: Common Area TaxesEscrow Reserves FundPrivate Road850.0Annually
- Originating MLS: Stellar MLS
- County: Polk
- Zoning: RUBY LAKE PHASE ONE PB 105 PGS 19 & 20 LOT 2127-29-07-856603-000210
- Fencing: Vinyl
- Utilities: Electricity AvailablePublicSewer Connected
- Water: Public
- Sewer: Public Sewer
- Source: Stellar MLS
- Ownership: Fee Simple
This listing courtesy of CarLee Marchetti , STAR REALTY OF WINTER HAVEN
Monthly Payment
- Principal & Interest $
- Property Taxes $
- Home Insurance $
- VA Funding Fee $

 New - 2 days ago