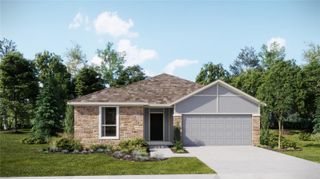
132 ALACHUA DRIVE, Winter Haven, FL 33884
- 3 beds |
- 2 baths |
- 2,466 sqft
 Single-Family Home
  Built in 1976
  0.26acre lot
 —— car garage
  $130/sqft
  Listed 5 months ago
Property Description
Beautiful and spacious family home with room for everyone to spread out and enjoy. Featuring over 2,400 square feet of living space, this home offers a warm and functional layout perfect for everyday living, entertaining, and creating lasting memories.??The open kitchen and living area serve as the heart of the home, complete with granite countertops, stainless steel appliances, abundant cabinet space, and a large breakfast bar where family and friends naturally gather. Natural light fills the home, while updated finishes and modern touches create a comfortable, move-in-ready feel.??One of the home’s standout features is the oversized bonus room — ideal for a playroom, media room, home office, homeschool space, gym, or second family room. The flexible layout allows the home to grow with your family’s needs.??Outside, the spacious yard offers endless potential for kids, pets, entertaining, gardening, or even adding a future pool. With no HOA, you have the freedom to truly make the property your own.?Conveniently located near schools, shopping, restaurants, and everything Winter Haven has to offer, this is a wonderful opportunity to own a great family home with space, flexibility, and value.*Agents, please read MLS realtor remarks.*
- Listing Status:
- Active
- Date Added:
- February 24, 2026
- Data Last Updated:
- July 27, 2026 at 4:24AM
- Listing Office:
- BROKERS REALTY OF CENTRAL FLOR : 863-294-6773
- Listing Agent:
- Renee Butler : 863-294-6773
- MLS ID:
- P4937917

- General: French DoorsLighting
- Roofing: Shingle
- General: BrickOneSlab
- Road/Access: Paved
- Originating MLS: Stellar MLS
- County: Polk
- Zoning: R-1ELOISE WOODS LK MARIAM UNIT PB 17 PGS 49A & 49B LOT 302 & THAT PT OF LOT 301 DESC AS: BEG AT NORTHERNMOST COR LOT 301 RUN S 25 DEG 10'00"E ALONG E BDRY LOT 301 32.73 FT RUN S 44 DEG 03'47"W 128.22 FT TO PT ON WLY BDRY LOT 301 RUN N 49 DEG 26'26"W ALO NG WLY BDRY LOT 301 TO MOST WESTERN COR LOT 301 RUN N 35 DEG 55'22"E ALONG COMMON BDRY LOTS 302 & 301 149.5 FT TO POB26-28-34-662000-003011
- Utilities: Electricity ConnectedWater Connected
- Water: Public
- Sewer: Public Sewer
- Source: Stellar MLS
- Ownership: Fee Simple
This listing courtesy of Renee Butler , BROKERS REALTY OF CENTRAL FLOR
Monthly Payment
- Principal & Interest $
- Property Taxes $
- Home Insurance $
- VA Funding Fee $

 New - 2 days ago