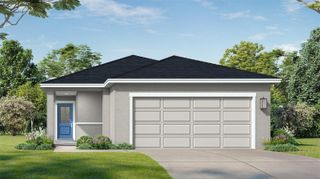
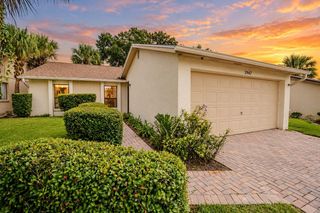
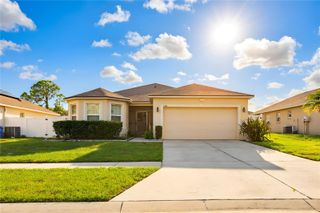
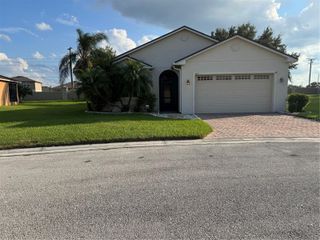
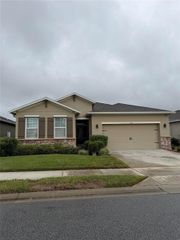
1358 BUCKEYE TRACE BOULEVARD, Winter Haven, FL 33881
- 3 beds |
- 2 baths |
- 1,820 sqft
 Single-Family Home
 Built in 2017
 7,841sqft lot
 1 car garage
 $148/sqft
 Listed 7 days ago
Property Description
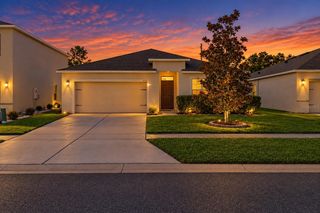
Short Sale. SHORT SALE!! Looking for a home that offers more space without stretching your budget? This beautifully maintained 4-bedroom, 2-bath home in the gated Buckeye Trace community deserves a spot on your must-see list! With 1,820 square feet of living space, an open floor plan, updated flooring, and a two-car garage, this home offers the kind of practical, comfortable layout that makes everyday living easy. Whether you're hosting friends, enjoying a quiet evening at home, or turning that fourth bedroom into the office or hobby space you've been wanting, there's room to make it your own. And the location? That's another reason to love it! Winter Haven has so much to offer, from afternoons on the Chain of Lakes and waterfront dining to the locally owned restaurants, shops, and events in Downtown Winter Haven. LEGOLAND Florida Resort is nearby, and you'll have convenient access to shopping, schools, and everything you need for day-to-day living. Priced at $270,000, this home offers a competitive opportunity in Buckeye Trace, especially for buyers looking for four bedrooms in a gated neighborhood. It's well cared for, move-in ready, and waiting for its next chapter. This property is offered as a short sale, subject to mortgage lender approval. Don't let the short sale designation keep you from taking a look — schedule your showing and see what this home has to offer!
- Listing Status:
- Active
- Date Added:
- October 16, 2026
- Data Last Updated:
- October 23, 2026 at 6:22AM
- Listing Office:
- KELLER WILLIAMS REALTY SMART 1 : 863-508-3000
- Listing Agent:
- Don Jerue : 863-259-9550
- Contact:
- 863-508-3000
- MLS ID:
- L4965836

- General: Other
- Other Structures: Front PorchRear PorchScreenedCovered
- Roofing: Shingle
- General: BlockStuccoOneSlab
- Road/Access: Paved
- HOA Amenities: 600.0Annually
- Originating MLS: Stellar MLS
- County: Polk
- Zoning: BUCKEYE TRACE PB 142 PG 45-47 LOT 1026-28-22-588321-000100
- Utilities: Electricity ConnectedWater Connected
- Water: Public
- Sewer: Public Sewer
- Source: Stellar MLS
- Ownership: Fee Simple
This listing courtesy of Don Jerue , KELLER WILLIAMS REALTY SMART 1
Monthly Payment
- Principal & Interest $
- Property Taxes $
- Home Insurance $
- VA Funding Fee $

 New - 1 day ago