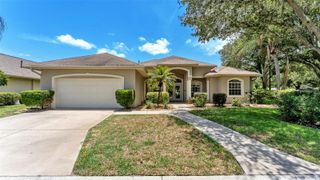
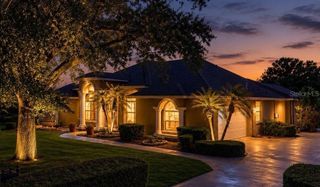
1394 OAKMONT DRIVE, Winter Haven, FL 33884
- 3 beds |
- 2 baths |
- 2,606 sqft
 Single-Family Home
  Built in 2018
  0.28acre lot
 3 car garage
  $211/sqft
  Listed 2 months ago
Property Description
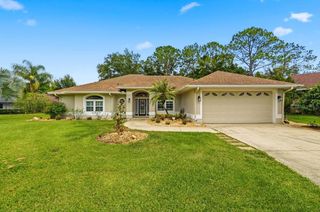
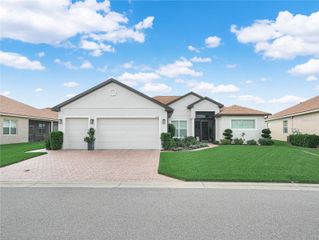
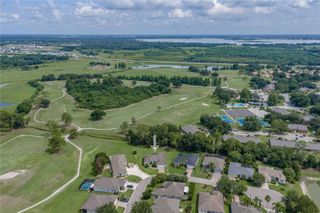
Under contract-accepting backup offers. Experience resort-style living in the highly sought-after gated 55+ golf community of Lake Ashton, offering 24-hour security and an incredible amenity-rich lifestyle. Residents enjoy access to championship golf courses, multiple clubhouses, indoor and outdoor pools, fitness centers, tennis and pickleball courts, bowling, movie theater, restaurant and lounge areas, walking and biking paths, lake access, and a vibrant social atmosphere that makes Lake Ashton one of Central Florida’s premier active adult communities. This beautifully upgraded Ashton floor plan offers approximately 2,606 square feet of living space with 3 bedrooms, 2 full bathrooms, a den, flex room, and a spacious 2-car plus golf cart garage with room for up to 2 golf carts. Inside, you’ll find soaring cathedral ceilings, tray ceiling accents, crown molding, recessed lighting, updated fixtures, and a seamless blend of laminate flooring and ceramic tile throughout. The gourmet kitchen features granite countertops, solid wood 42-inch cabinetry with crown molding, stainless steel appliances including a Bosch dishwasher and double convection ovens, along with abundant prep and storage space. Designed for both comfort and efficiency, the home includes a FULLY PAID OFF SOLAR PANEL SYSTEM with transferable warranty, whole-house generator, enhanced landscaping, updated irrigation system, abundant storage, and negotiable furnishings for a potential move-in-ready opportunity. The spacious primary suite offers custom closets, soaking tub, oversized walk-in shower, and private sauna. Enjoy Florida living year-round from the oversized screened lanai complete with remote-control privacy shades, outdoor kitchen with stainless steel grill, kegerator, wine fridge, barbecue area, and an impressive Veranda 10-person hybrid swim spa. The SELLER IS ALSO INCLUDING THE GOLF CART WITH THE SALE, making it even easier to enjoy everything the Lake Ashton lifestyle has to offer.
- Listing Status:
- Pending
- Date Added:
- May 20, 2026
- Data Last Updated:
- July 27, 2026 at 4:24AM
- Listing Office:
- KELLER WILLIAMS REALTY SMART 1 : 863-508-3000
- Listing Agent:
- David Small : 407-601-8351
- MLS ID:
- L4961930

- General: Built-in FeaturesCathedral Ceiling(s)Ceiling Fans(s)Crown MoldingDry BarEat-in KitchenHigh CeilingsKitchen/Family Room ComboOpen FloorplanPrimary Bedroom Main FloorSolid Wood CabinetsSplit BedroomStone CountersTray Ceiling(s)Walk-In Closet(s)Window Treatments
- Rooms: Formal Dining Room Separate
- Appliances: DishwasherMicrowaveRangeRefrigerator
- Laundry: InsideLaundry Room
- Flooring: Ceramic TileLaminate
- A/C: Central Air
- Heating: Central
- Eco/Green Feature: Solar
- General: French DoorsLightingOutdoor GrillOutdoor KitchenPrivate MailboxRain GuttersShade Shutter(s)Sliding DoorsAbove GroundHeated
- Other Structures: EnclosedFront PorchDeckScreenedPatioCovered
- Parking: DrivewayGarage Door OpenerGolf Cart GarageGolf Cart ParkingGuestOversized
- Roofing: Shingle
- Windows: BlindsDrapesShadesWindow Treatments
- General: BlockConcreteStuccoOneSlab
- Road/Access: AsphaltPaved
- HOA Amenities: ClubhouseFitness CenterGatedGolf CoursePickleball Court(s)PoolSpa/Hot TubTennis Court(s)Trail(s)Guard - 24 HourPoolMaintenance GroundsRecreational FacilitiesSecurity60.0Annually
- Originating MLS: Stellar MLS
- County: Polk
- Zoning: LAKE ASHTON WEST PHASE II SOUTH PB 163 PG 40-46 LOT 86726-29-24-690599-008670
- View: Trees/Woods
- Utilities: Cable AvailableCable ConnectedPublicSewer ConnectedWater Connected
- Water: Public
- Sewer: Public Sewer
- Source: Stellar MLS
- Ownership: Fee Simple
This listing courtesy of David Small , KELLER WILLIAMS REALTY SMART 1
Monthly Payment
- Principal & Interest $
- Property Taxes $
- Home Insurance $
- VA Funding Fee $