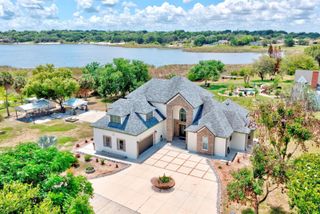
1645 CRUMP ROAD, Winter Haven, FL 33881
- 5 beds |
- 4 baths |
- 3,612 sqft
 Single-Family Home
  Built in 2003
  4.89acre lot
 3 car garage
  $291/sqft
  Listed 1 month ago
Property Description
5 BEDROOM 4 BATH POOL HOME ON 5 ACRES WITH AN IN-LAW SUITE!!! Built by custom home builder Bill Reed, this residence is full of beautiful detail and remarkable finishes. Features include: over 3600sqft of living area, towering ceiling heights, spacious great room, formal living/den/office space, open kitchen with GAS, walk in pantry, butler's pantry, a poured safe room, a mud room, separate 1BR/1BA guest quarters above the garage, 3 car garage, private 1/4 acre pond, gorgeous crown molding, new pool and hot tub, new outdoor kitchen with brand new grill, covered outdoor seating, primary suite downstairs, metal roof, massive front porch, fire pit, gazebo, expansive utility room, NO CARPET, and the list goes on! Nestled amongst towering oaks on a secluded 5 acre parcel adjacent to the Country Club of Winter Haven and a tranquil natural creek - privacy is guaranteed! Want an out building or guest house? There is plenty of room to make that happen! This one of a kind home is conveniently located close to Winter Haven Country Club, 3 miles from Hwy 27 for easy access to Interstate 4, and just minutes to downtown Winter Haven. The pictures speak for themselves and this residence is even more impressive in person. Schedule your showing today to see one of Winter Haven’s most unique properties!
- Listing Status:
- Active
- Date Added:
- June 26, 2026
- Data Last Updated:
- July 27, 2026 at 7:24AM
- Listing Office:
- THE K TEAM REAL ESTATE SERVICES LLC : 863-604-1601
- Listing Agent:
- Cathy Kluytenaar : 863-604-6220
- MLS ID:
- P4939113

- General: French DoorsLightingStorageHeatedIn Ground
- Other Structures: Front PorchRear PorchScreenedPatio
- Pool: GuniteHeatedIn GroundScreen Enclosure
- Parking: BoatGarage Door OpenerGarage Faces SideOversizedWorkshop in Garage
- Roofing: Metal
- General: BlockCement SidingFrameTwoCrawlspaceSlab
- Road/Access: Paved
- Originating MLS: Stellar MLS
- County: Polk
- Zoning: LAKE REGION COUNTRY PLACE PB 84 PG 30 IN SEC 24 T28 R26 & SEC 19 T28 R27 LOT 1526-28-24-588501-000150
- View: PoolTrees/WoodsWater
- Fencing: Fenced
- Utilities: BB/HS Internet AvailableCable ConnectedElectricity Connected
- Water: Public
- Sewer: Septic Tank
- Source: Stellar MLS
- Ownership: Fee Simple
This listing courtesy of Cathy Kluytenaar , THE K TEAM REAL ESTATE SERVICES LLC
Monthly Payment
- Principal & Interest $
- Property Taxes $
- Home Insurance $
- VA Funding Fee $