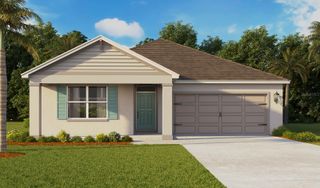
1753 HUMMINGBIRD ROAD, Winter Haven, FL 33884
- 5 beds |
- 3 baths |
- 2,490 sqft
 Single-Family Home
  Built in 2026
  7,405sqft lot
 3 car garage
  $171/sqft
  Listed 17 days ago
Property Description
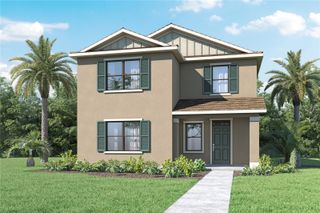
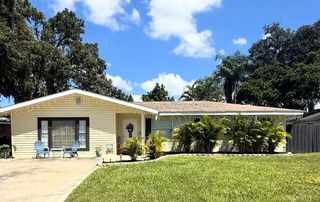
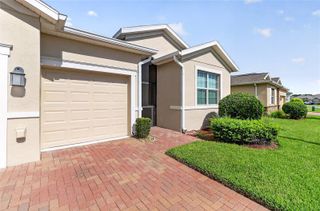
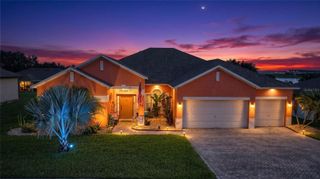
Under Construction. Find all the space you need in our popular one-story Covington floorplan in Harmony at Lake Eloise, one of our communities in Winter Haven, Florida. This unique 5 bedroom, 3 bathroom and 3 car garage floorplan is available in 3 different modern exteriors. As you enter the foyer you are greeted with bedrooms 2 and 3 that are separated by a full bathroom complete with quartz countertops. As you continue through the home to your left is the laundry room and to the right are bedrooms 4 and 5, and another full bathroom. Continuing through the home you are welcomed into the spacious living room that is open to the kitchen and dining area. The kitchen is complete with quartz countertops, sleek stainless-steel appliances, and a walk-in pantry sure to fit your household needs. Bedroom one, located off the living space, has an en suite bathroom with a double vanity sink and spacious walk-in closet providing ample space for storage. Like all homes in Harmony at Lake Eloise, the Covington includes a Home is Connected smart home technology package that allows you to control your home with your smart device while near or away. Contact us today to find your home at Harmony at Lake Eloise. *Photos are of similar model but not that of the exact house. Pictures, photographs, colors, features, and sizes are for illustration purposes only and will vary from the homes as built. Home and community information including pricing, included features, terms, availability, and amenities are subject to change and prior sale at any time without notice or obligation. Please note that no representations or warranties are made regarding school districts or school assignments; you should conduct your own investigation regarding current and future schools and school boundaries.*
- Listing Status:
- Active
- Date Added:
- July 9, 2026
- Data Last Updated:
- July 27, 2026 at 4:24AM
- Listing Office:
- DR HORTON REALTY OF CENTRAL FLORIDA LLC : 407-250-7299
- Listing Agent:
- Paul King : 407-519-3940
- MLS ID:
- O6423839

- General: SidewalkSliding Doors
- Other Structures: Rear PorchCovered
- Roofing: Shingle
- Windows: Blinds
- General: BlockStuccoOneSlab
- Road/Access: Paved
- HOA Amenities: Trail(s)30.0Monthly
- Originating MLS: Stellar MLS
- County: Polk
- Zoning: RESHARMONY ON LAKE ELOISE PHASE 4 PB 211 PGS 42-49 LOT 18326-29-04-664017-001830
- Utilities: Cable AvailableElectricity ConnectedPublicSewer ConnectedWater Connected
- Water: Public
- Sewer: Public Sewer
- Source: Stellar MLS
- Ownership: Fee Simple
This listing courtesy of Paul King , DR HORTON REALTY OF CENTRAL FLORIDA LLC
Monthly Payment
- Principal & Interest $
- Property Taxes $
- Home Insurance $
- VA Funding Fee $

 New - 2 days ago