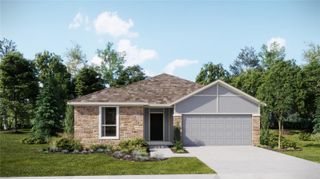
1774 WHITE ELEPHANT LOOP, Winter Haven, FL 33884
- 5 beds |
- 3 baths |
- 2,336 sqft
 Single-Family Home
  Built in 2025
  6,098sqft lot
 2 car garage
  $156/sqft
  Listed 2 months ago
Property Description
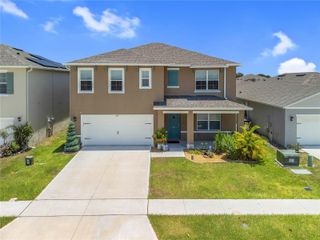
Welcome to the Spring model in Peach Crossings, a spacious five-bedroom, three-bathroom, two-story home perfectly positioned on a premium corner lot with no rear neighbors, offering added privacy and an open, peaceful setting. From the moment you walk through the door, you’re greeted by a long, inviting foyer that sets the tone for this warm and welcoming home. The first floor features a bright, open-concept family room that’s perfect for entertaining or everyday living. The modern kitchen is designed with both style and function in mind, showcasing a large island with breakfast bar seating, plenty of cabinet space, and brand-new Whirlpool appliances. A downstairs guest bedroom and full bathroom provide the perfect setup for visitors, multigenerational living, or a private home office. Upstairs, the spacious owner’s suite offers plenty of room for a king-sized bed, additional furniture, and even a cozy sitting area or reading nook. The en-suite bathroom includes dual vanities, a linen closet, and an oversized walk-in closet with ample storage. The additional bedrooms are all generously sized, giving everyone their own comfortable space while also offering flexibility for a playroom, gym, office, or hobby room. With three full bathrooms throughout the home, busy mornings are made easy. You’ll also love the oversized upstairs laundry room complete with extra storage and a dedicated closet for added convenience. Step outside and enjoy the covered back patio and charming covered front porch ideal for relaxing with your morning coffee or entertaining guests year-round. Located in the highly desirable Peach Crossings community, this move-in-ready home offers easy access to top-rated Polk County schools, shopping, dining, and local attractions. Best of all, all upgrades are already included, making this home truly turnkey. Schedule your private showing today!
- Listing Status:
- Active
- Date Added:
- May 23, 2026
- Data Last Updated:
- July 27, 2026 at 12:24PM
- Listing Office:
- LA ROSA REALTY CW PROPERTIES L : 407-910-2168
- Listing Agent:
- Kennia Lozada Rivera : 407-259-9096
- MLS ID:
- S5150525

- General: LightingSidewalkSliding Doors
- Style: Traditional
- Other Structures: Front PorchRear PorchPatioCovered
- Roofing: Shingle
- General: BlockConcreteStuccoTwoSlab
- Road/Access: AsphaltPaved
- HOA Amenities: 95.0Monthly
- Originating MLS: Stellar MLS
- County: Polk
- Zoning: PEACH CROSSINGS PB 201 PGS 18-19 LOT 4126-29-16-689010-000410
- Utilities: BB/HS Internet AvailableCable AvailableElectricity AvailableElectricity ConnectedFiber Optics
- Water: Public
- Sewer: Public Sewer
- Source: Stellar MLS
- Ownership: Fee Simple
This listing courtesy of Kennia Lozada Rivera , LA ROSA REALTY CW PROPERTIES L
Monthly Payment
- Principal & Interest $
- Property Taxes $
- Home Insurance $
- VA Funding Fee $

 New - 2 days ago