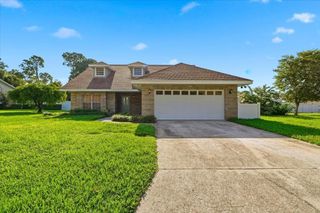
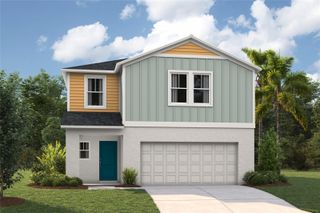
1826 6TH STREET SE, Winter Haven, FL 33880
- 4 beds |
- 3 baths |
- 2,112 sqft
 Single-Family Home
  Built in 1964
  0.27acre lot
 2 car garage
  $194/sqft
  Listed 4 days ago
Property Description
Move-in ready, No HOA, 4-bedroom, 3-bath pool home with extensive updates and an incredible screened outdoor living space! This spacious, well-maintained home offers the perfect blend of functionality and comfort with both formal and informal living areas, a formal dining room, and a thoughtfully designed loor plan. The updated kitchen features a center island, double sink, abundant cabinet storage, generous counter space, and plenty of room for gathering with family and friends. Beautifully renovated bathrooms and fresh interior paint give the home a modern, welcoming feel. The true showstopper is the expansive screened lanai and pool area. Designed for year-round Florida living, this amazing outdoor retreat features a sparkling pool, multiple seating and entertaining spaces, ceiling fans for added comfort, and plenty of room to host everything from family cookouts to relaxing evenings by the pool. Major improvements provide peace of mind, including a 5-year-old metal roof, new windows throughout with a transferable lifetime warranty, two HVAC systems (one new and one replaced in 2019), a 2-year-old water heater, and 2-year-old vinyl fencing. Conveniently located just off one of Winter Haven's main corridors, you'll enjoy easy access to shopping, dining, medical facilities, schools, and major roadways while coming home to your own private backyard oasis. If you've been searching for space, updates, and an outdoor entertaining area that truly stands out, this home is a must-see!
- Listing Status:
- Active
- Date Added:
- July 2, 2026
- Data Last Updated:
- July 6, 2026 at 7:23PM
- Listing Office:
- LA ROSA REALTY PRESTIGE : 863-940-4850
- Listing Agent:
- Daphne Manning : 863-640-5693
- MLS ID:
- P4939228

- General: Sliding Doors
- Other Structures: Shed(s)EnclosedDeckScreenedCovered
- Pool: GuniteIn Ground
- Roofing: Metal
- Windows: Double Pane Windows
- General: BlockOneSlab
- Road/Access: Asphalt
- Originating MLS: Stellar MLS
- County: Polk
- Zoning: R-1SOUTHEAST TERRACE UNIT 2 PB 46 PG 11 LOT 1726-28-33-649400-000170
- Fencing: Vinyl
- Utilities: BB/HS Internet AvailablePublic
- Water: Public
- Sewer: Public Sewer
- Source: Stellar MLS
- Ownership: Fee Simple
This listing courtesy of Daphne Manning , LA ROSA REALTY PRESTIGE
Monthly Payment
- Principal & Interest $
- Property Taxes $
- Home Insurance $
- VA Funding Fee $

 New - 1 day ago