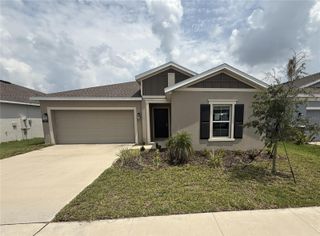
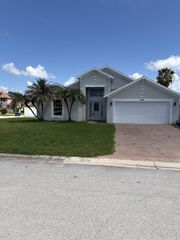
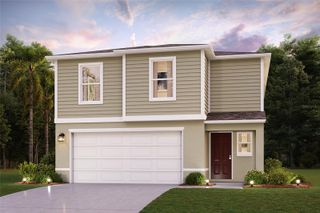
205 FERN ROAD, Winter Haven, FL 33880
- 3 beds |
- 2 baths |
- 1,800 sqft
 Single-Family Home
  Built in 1976
  8,276sqft lot
 —— car garage
  $181/sqft
  Listed 13 hours ago
Property Description
Enjoy Florida living with your own private pool and plenty of space to spread out in this recently remodeled 3-bedroom, 2-bathroom Winter Haven home. Inside, the spacious floor plan offers an open main living area where the family room, dining space, and kitchen flow together, creating a comfortable setting for both everyday living and entertaining. Recent updates throughout give the home a fresh, updated feel, including new flooring throughout. The updated kitchen features brand-new cabinets and countertops, stainless steel appliances, and a large island that provides generous prep space and additional seating. One of the home's standout features is the additional flex room, giving you even more room to make the home work for your lifestyle. Use it as a second living area, game room, home office, playroom, or entertainment space. Sliding glass doors fill the room with natural light and open directly to the covered patio, extending the living space outdoors. The primary bedroom features its own private bathroom and closet, while two additional bedrooms and a second full bathroom provide flexibility for family, guests, or a home office. The neutral interior and open layout make the home feel bright and inviting while offering plenty of possibilities for personalizing each space. Step outside to your own private backyard retreat featuring a remodeled pool with new tile and a freshly painted pool deck, perfect for relaxing, entertaining, or enjoying Florida's beautiful weather. The covered patio extends the living space outdoors and provides a great spot for dining or unwinding by the pool. With plenty of surrounding backyard space, there's room to enjoy sunny afternoons by the water or relax beneath the covered patio. With a recently remodeled interior, updated kitchen, new flooring, remodeled pool, multiple living spaces, a flexible floor plan, and indoor-outdoor living, this Winter Haven home brings together the space and features that make everyday Florida living easy to enjoy.
- Listing Status:
- Active
- Date Added:
- August 13, 2026
- Data Last Updated:
- August 13, 2026 at 5:21PM
- Listing Office:
- EXP REALTY LLC : 407-846-0940
- Listing Agent:
- Steve Pugh : 407-846-0940
- Contact:
- 407-846-0940
- MLS ID:
- S5155367

- General: LightingSidewalk
- Pool: In Ground
- Roofing: Shingle
- General: BlockConcreteStuccoOneSlab
- Road/Access: AsphaltPaved
- Originating MLS: Stellar MLS
- County: Polk
- Zoning: R-2BEG SW COR OF NE1/4 OF SW1/4 RUN N 2052.92 FT E 159.85 FT ELY ALONG CURVE 20.56 FT TO BEG CONT ELY ALONG CURVE 70.41 FT TO SW COR LOT 28 BLK J JAN PHYL VILLAGE UNIT NO 16 N 06 DEG 17 MIN 57 SEC E 110 FT WLY 75.56 FT S 03 DEG 12 MIN 10 SEC W 110.05 FT TO POB BEING TRACT C OF UNRE SURVEY25-28-25-000000-032160
- Utilities: Public
- Water: Public
- Sewer: Public Sewer
- Source: Stellar MLS
- Ownership: Fee Simple
This listing courtesy of Steve Pugh , EXP REALTY LLC
Monthly Payment
- Principal & Interest $
- Property Taxes $
- Home Insurance $
- VA Funding Fee $

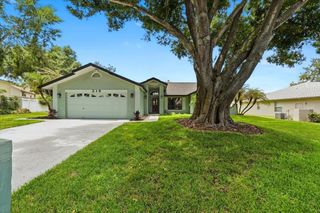
 New - 1 day ago