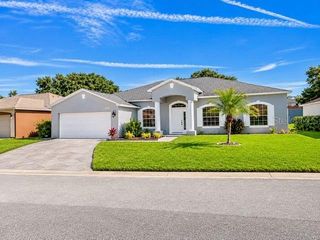
2307 JAGGER LANE, Winter Haven, FL 33880
- 3 beds |
- 2 baths |
- 1,950 sqft
 Single-Family Home
 Built in 2024
 6,534sqft lot
 3 car garage
 $205/sqft
 Listed 2 days ago
Property Description
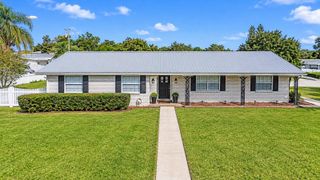
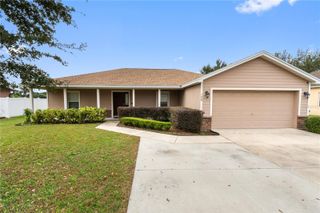
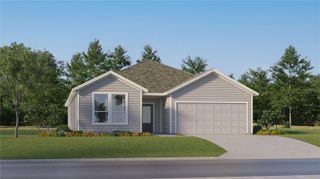
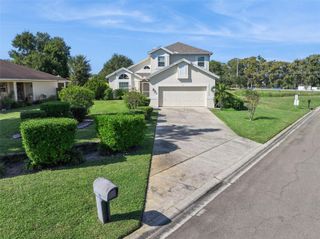
Welcome to this beautifully upgraded, just two-year-old Richmond American Homes Copper model, offering an exceptional combination of comfort, functionality, and thoughtful enhancements! From the inviting screened front porch, step inside to discover a spacious, open-concept floor plan featuring a versatile flex room with newly installed glass wall doors, creating the perfect private home office or bonus space. The well-appointed kitchen showcases 42-inch cabinetry, quartz countertops, a large center island, and a huge walk-in pantry, all overlooking the dining area and expansive great room—ideal for everyday living and entertaining. The spacious primary suite offers a generous walk-in closet and private ensuite bath, while a conveniently located laundry room adds to the home's practical design. Step outside to your own private retreat! The screened rear patio features a heated 12-foot Endless Pools swim spa that conveys with the home, providing the perfect setting for exercise, relaxation, or year-round enjoyment. The backyard is fully enclosed with 6-foot vinyl privacy fencing, offering additional privacy and room to enjoy the outdoors. Additional upgrades include a whole-house water softener and a reverse osmosis drinking water system in the kitchen. Car enthusiasts, RV owners, and those needing extra storage will appreciate the dedicated RV garage PLUS an additional two-car garage, complete with a 50 amp plug-in! With its newer construction, impressive upgrades, and exceptional indoor and outdoor living spaces, this home offers so much more than the ordinary. Schedule your private showing today!
- Listing Status:
- Active
- Date Added:
- November 20, 2026
- Data Last Updated:
- November 22, 2026 at 6:22PM
- Listing Office:
- COLDWELL BANKER REALTY : 863-687-2233
- Listing Agent:
- John Manibusan : 863-307-2792
- Contact:
- 863-687-2233
- MLS ID:
- L4966606

- General: LightingOtherSidewalkAbove GroundHeatedSwim Spa
- Parking: OversizedRV Garage
- Roofing: Shingle
- General: BlockStuccoOneSlab
- Road/Access: Paved
- HOA Amenities: 324.28Quarterly
- Originating MLS: Stellar MLS
- County: Polk
- Zoning: SUTTON PRESERVE PB 193 PG 30-31 LOT 5626-29-08-686704-000560
- Utilities: BB/HS Internet AvailableCable ConnectedElectricity ConnectedPublicSewer ConnectedSprinkler MeterUnderground UtilitiesWater Connected
- Water: Public
- Sewer: Public Sewer
- Source: Stellar MLS
- Ownership: Fee Simple
This listing courtesy of John Manibusan , COLDWELL BANKER REALTY
Monthly Payment
- Principal & Interest $
- Property Taxes $
- Home Insurance $
- VA Funding Fee $

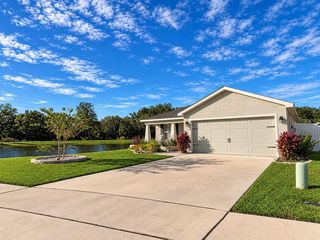
 New - 3 days ago