25 LAKEWOOD CAUSEWAY, Winter Haven, FL 33884
- 5 beds |
- 4 baths |
- 4,108 sqft
 Single-Family Home
  Built in 1982
  1.28acre lot
 3 car garage
  $207/sqft
  Listed 1 month ago
Property Description
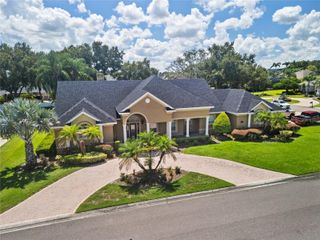
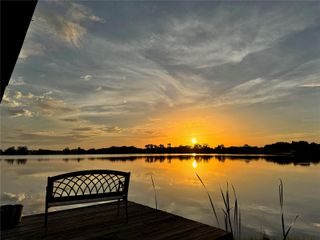
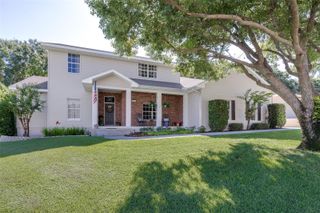
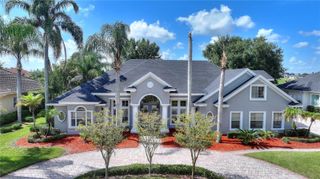
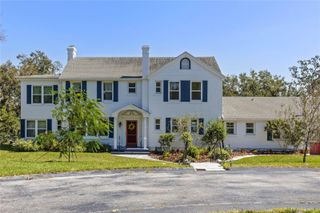
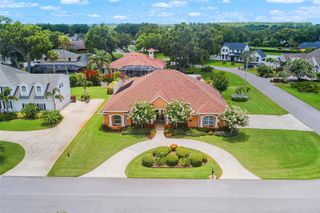
Welcome to a truly special waterfront property in Winter Haven, set on 1.28 private acres with water on both sides. Located on Lake Link with Lake Otis directly across the street, the two lakes form a connected two-lake chain offering boating, fishing and plenty of opportunities to enjoy life on the water. Enjoy beautiful lake views from both sides of the home and spectacular sunsets over Lake Otis from the front. A circular driveway welcomes you to this spacious 5-bedroom, 3.5-bath home with over 4,100 square feet of living space. The thoughtfully designed floor plan is filled with natural light and features the primary suite and one additional bedroom on the main level, along with a great room, kitchen and dining area, and a flexible room that could be used as an office or den. Upstairs, three additional bedrooms and a full bath provide plenty of space for family and guests, and the upstairs has been freshly painted. The oversized kitchen is perfect for everyday living and entertaining, offering tons of cabinetry, abundant countertop space and built-in double ovens. The home also offers exceptional storage throughout, providing plenty of room for everything. The outdoor living area features a screened enclosure with an oversized pool overlooking Lake Link, along with a convenient half bath for poolside guests. The backyard is exceptionally private, surrounded by tall bamboo, mature landscaping and fruit trees that create a beautiful natural setting while preserving the gorgeous waterfront views. An oversized dock, replaced in 2020, and a private boat ramp provide convenient access to Lake Link. Recent updates include a new roof in 2024 and one of the two AC systems replaced in 2024. An attached workshop off the laundry room provides additional functional space with direct access to the side yard. The oversized 3-car garage offers plenty of room for vehicles, watercraft and storage. Opportunities like this are truly rare. With 1.28 acres, waterfront on both sides, direct access to Lake Link and Lake Otis, and a spacious home with so much to offer, this property provides an incredible foundation for its next owner. Move in, make it your own, and bring your vision to life in a setting that is truly one of a kind.
- Listing Status:
- Active
- Date Added:
- August 21, 2026
- Data Last Updated:
- September 28, 2026 at 3:21PM
- Listing Office:
- KEENE'S POINTE REALTY : 407-876-8879
- Listing Agent:
- Melissa Meyer : 407-405-2489
- Contact:
- 407-876-8879
- MLS ID:
- O6435502

- General: Garden
- Other Structures: EnclosedRear PorchScreenedCovered
- Pool: In GroundOutside Bath AccessScreen Enclosure
- Roofing: Shingle
- Windows: Skylight(s)
- General: BlockStuccoTwoSlab
- Road/Access: Paved
- Originating MLS: Stellar MLS
- County: Polk
- Zoning: R-1BEG 1596 FT N & 1499.89 FT W OF S1/4 COR OF SEC RUN S 23 DEG 45 MIN 10 SEC E 28.88 FT TO PT ON CURVE SE'LY ALONG CURVE 362.39 FT N 21 DEG 22 MIN W 146 FT N 03 DEG 52 MIN W 226 FT M/L TO LAKE W'LY ALONG LAKE TO A PT N 41 DEG 28 MIN E OF POB RUN S 41 D EG 28 FT W 135 FT M/L TO POB26-28-27-000000-041180
- Utilities: Cable AvailableElectricity ConnectedWater Connected
- Water: Canal/Lake For IrrigationPublic
- Sewer: Septic Tank
- Source: Stellar MLS
- Ownership: Fee Simple
This listing courtesy of Melissa Meyer , KEENE'S POINTE REALTY
Monthly Payment
- Principal & Interest $
- Property Taxes $
- Home Insurance $
- VA Funding Fee $