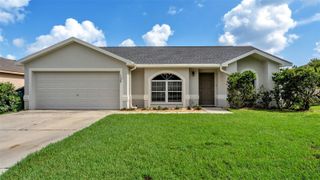
265 LAKE THOMAS DRIVE, Winter Haven, FL 33880
- 3 beds |
- 2 baths |
- 1,517 sqft
 Single-Family Home
  Built in 1985
  6,098sqft lot
 1 car garage
  $198/sqft
  Listed 5 months ago
Property Description
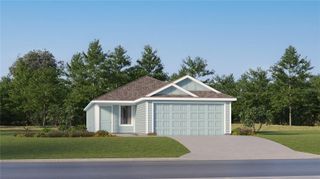
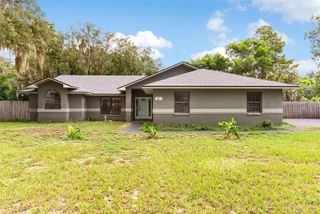
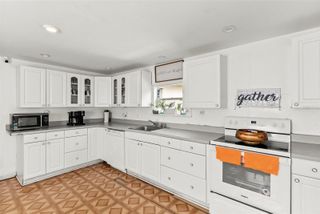
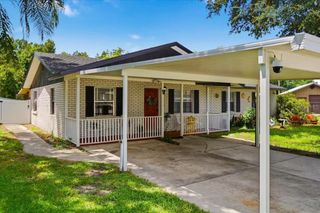
Welcome to this beautifully renovated lakefront home located on Thomas Lake in Winter Haven, Florida! This charming two-story home combines modern upgrades with warm character, breathtaking water views, and lake access. Step inside to tall vaulted ceilings creating an open, spacious layout filled with natural light and prospective memories. The home features all-new flooring throughout and a completely updated kitchen showcasing stainless steel appliances, quartz countertops, brand-new cabinetry, and closet pantry, providing plenty of storage and room to cook or entertain. In the living room, you will find a cozy fireplace with a raised hearth and wood accents, adding a welcoming focal point to the downstairs. This home also features beautifully updated bathrooms and walk-in closets, as well as a brand new electric water heater and newer A/C units as of 2022 for added efficiency and comfort during those Florida summer days. Outside, you’ll find a newer roof as of 2022, a freshly painted exterior, an attached 1-car garage with a driveway, and plenty of space to enjoy the outdoors in the back yard or a day on the lake. Relax or entertain on the large rear patio, or spend a cozy night in the enclosed, two-story back porch, each offering gorgeous lake views. The third bedroom is located within the home’s loft and is equipped with a walk in closet and direct access to the upper back porch. This move-in-ready lakefront home blends those new enhancements, comfort, scenic surroundings, and the charm of living in Winter Haven, FL, making it an opportunity you won’t want to miss!
- Listing Status:
- Active
- Date Added:
- February 24, 2026
- Data Last Updated:
- July 27, 2026 at 7:24AM
- Listing Office:
- PORCHLIGHT HOMES LLC : 863-529-3369
- Listing Agent:
- Angie Reynolds : 863-838-1090
- MLS ID:
- L4959685

- General: Other
- Other Structures: EnclosedPorchRear PorchCovered
- Roofing: Shingle
- General: BlockTwoSlab
- Road/Access: Asphalt
- Originating MLS: Stellar MLS
- County: Polk
- Zoning: TIMBER WOOD UNIT THREE PB 74 PG 50 LOT 425-28-35-355063-000040
- View: Water
- Fencing: Chain LinkWood
- Utilities: Electricity ConnectedPublicSewer ConnectedWater Connected
- Water: Public
- Sewer: Public Sewer
- Source: Stellar MLS
- Ownership: Fee Simple
This listing courtesy of Angie Reynolds , PORCHLIGHT HOMES LLC
Monthly Payment
- Principal & Interest $
- Property Taxes $
- Home Insurance $
- VA Funding Fee $

 New - 3 days ago