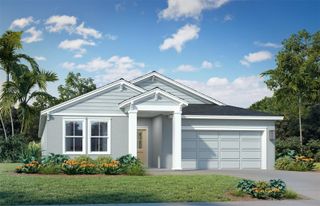
312 TOWHEE ROAD, Winter Haven, FL 33881
- 4 beds |
- 2 baths |
- 2,020 sqft
 Single-Family Home
  Built in 2005
  0.48acre lot
 2 car garage
  $163/sqft
  Listed 6 days ago
Property Description
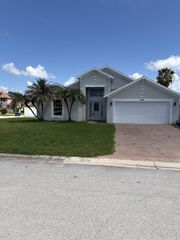
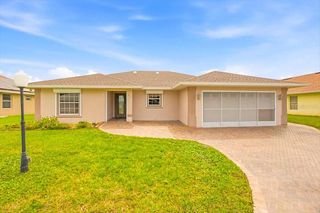
Welcome to 312 Towhee Road, where space, value, and peace of mind come together! This beautifully maintained 4-bedroom, 2-bath home with a 2-car garage sits on an impressive nearly half-acre lot in Winter Haven. At $329,900, this is a fantastic opportunity for buyers looking for a move-in-ready home with plenty of room to enjoy. Inside, you’ll find new luxury vinyl plank flooring throughout, creating a clean, modern look that is both attractive and easy to maintain. The open floor plan provides plenty of room for everyday living and entertaining. The fourth bedroom features French doors, making it equally useful as a home office, den, study, playroom, or guest room. The spacious lot gives you room to spread out, whether you envision a pool, outdoor entertaining area, garden, play space, or simply want the privacy and elbow room that is hard to find on today’s typical residential lots. Additional peace of mind comes with a new roof and newer A/C (2025). Conveniently located near shopping, dining, major roadways, and everything Winter Haven has to offer. The listing agent is also the owner, providing buyers with a direct line to the property owner throughout the transaction. Nearly 1/2 acre. 4 bedrooms. 2 baths. 2-car garage. New flooring. New roof. New A/C. Move-in ready. $329,900. Don’t miss this opportunity—schedule your private showing today!
- Listing Status:
- Active
- Date Added:
- August 8, 2026
- Data Last Updated:
- August 13, 2026 at 7:22PM
- Listing Office:
- FREEDOM REALTY : 863-289-7004
- Listing Agent:
- Ike Fountain : 863-206-1105
- Contact:
- 863-289-7004
- MLS ID:
- B4902325

- General: French Doors
- Other Structures: Rear PorchScreened
- Roofing: Shingle
- General: BlockStuccoOneSlab
- Road/Access: Asphalt
- HOA Amenities: 34.0Monthly
- Originating MLS: Stellar MLS
- County: Polk
- Zoning: HAMILTON WEST PHASE ONE PB 121 PGS 22 & 23 LOT 2626-28-13-532313-000260
- Utilities: Electricity ConnectedWater Connected
- Water: None
- Sewer: Public Sewer
- Source: Stellar MLS
- Ownership: Fee Simple
This listing courtesy of Ike Fountain , FREEDOM REALTY
Monthly Payment
- Principal & Interest $
- Property Taxes $
- Home Insurance $
- VA Funding Fee $

 New - 1 day ago