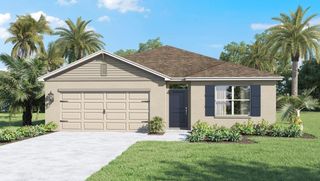
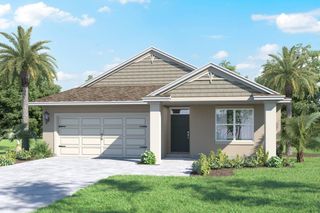
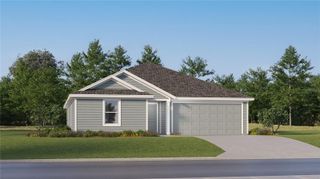
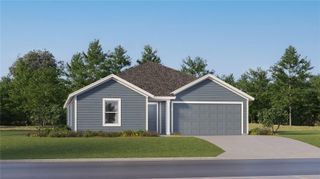
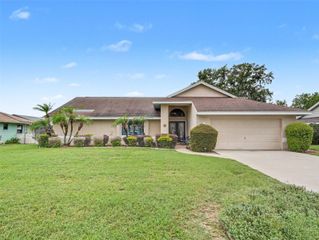
328 VAIL DRIVE, Winter Haven, FL 33884
- 3 beds |
- 2 baths |
- 1,712 sqft
 Single-Family Home
  Built in 1984
  0.27acre lot
 1 car garage
  $187/sqft
  Listed 2 months ago
Property Description
*With an acceptable offer, the seller will provide a NEW ROOF prior to closing! *NEW HOT WATER HEATER has already been installed. *Updates to the AC UNIT have been done. *All appliances stay with the sale of the home! *A Wood Destroying Organism (WDO) report, Four-Point Inspection, and Wind Mitigation Report are also available for buyer review. ***The majority of the repairs needed to be done on the report have already been completed! *Situated on more than a quarter acre!! *Privacy fence that has double-gate access *Expansive screened lanai measuring approximately 17' x 15' that overlooks the fenced backyard (and BIG lot behind home). *Brick paver patio *Detached storage shed *Located on a VERY QUIET cul-de-sac *Lots of space with 2 big oak trees! *The living room has vaulted ceilings *Step down living room to separate it from the foyer *Fireplace *Skylights *Spacious primary suite features: *his & her's closets, *motorized blackout blinds, and an *updated bathroom with a tiled walk-in shower and modern finishes. *The kitchen offers abundant cabinetry and *oversized pantry. *2 Large hall closets for extra storage *Even MORE cabinets in the laundry room *Fresh interior paint throughout the entire home and hard-surface flooring **The home is located minutes from PUBLIC BOAT RAMPS serving Lake Eloise and Winter Haven's renowned Chain of Lakes, offering convenient access to boating, fishing, watersports, and outdoor recreation. **Located 10 mins from LEGOLAND!
- Listing Status:
- Active
- Date Added:
- May 23, 2026
- Data Last Updated:
- July 27, 2026 at 1:23PM
- Listing Office:
- CENTURY 21 BE3 : 727-596-1811
- Listing Agent:
- Patty Hernandez : 863-535-7214
- MLS ID:
- TB8511866

- General: Other
- Style: Traditional
- Other Structures: Shed(s)Rear PorchScreenedCovered
- Parking: DrivewayOn Street
- Roofing: Shingle
- Windows: Skylight(s)
- General: BlockStuccoOneSlab
- Road/Access: Asphalt
- HOA Amenities: 150.0Annually
- Originating MLS: Stellar MLS
- County: Polk
- Zoning: CEDAR COVE PHASE ONE PB 73 PG 41 LOT 1426-29-09-687041-000140
- Fencing: Chain Link
- Utilities: Public
- Water: Public
- Sewer: Septic Tank
- Source: Stellar MLS
- Ownership: Fee Simple
This listing courtesy of Patty Hernandez , CENTURY 21 BE3
Monthly Payment
- Principal & Interest $
- Property Taxes $
- Home Insurance $
- VA Funding Fee $

 New - 2 days ago