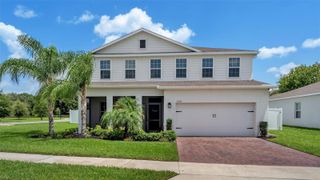
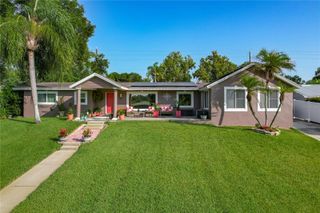
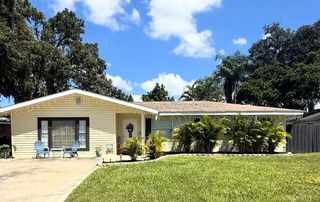
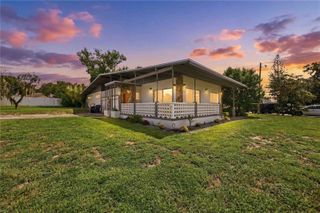
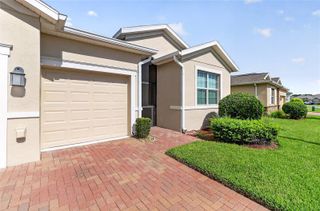
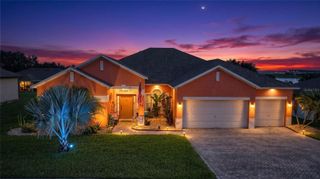
355 RUBY LAKE LOOP, Winter Haven, FL 33884
- 4 beds |
- 3 baths |
- 2,648 sqft
 Single-Family Home
  Built in 1998
  10,019sqft lot
 2 car garage
  $179/sqft
  Listed 2 months ago
Property Description
WONDERFUL POOL HOME IN GATED COMMUNITY Located in Ruby Lake subdivision, this spacious home boasts appealing architectural enhancements with high ceilings throughout its 2,648 sq.ft. of living area. The layout features an open concept design with a formal living room, formal dining room, large family room and a split-plan for the 4 bedrooms and 3 full baths. The centrally located kitchen offers plenty of beautiful wood cabinets and granite counter space along with the conveniences of a pantry, breakfast bar and a dinette giving great view of the outdoor living space and pool. The generous family room has sliding glass doors to the lanai & pool and stands open to the dinette and kitchen. The seamless transition between the kitchen, formal living and dining rooms, and the casual living areas is perfect for daily life and when hosting get-togethers. The master en suite features a generous bedroom with sliding glass doors to the lanai, walk-in closet, and the bathroom has dual vanities, a soaking tub, walk-in shower, and water closet. The second bathroom stands convenient to the additional bedrooms and living areas and the third bathroom stands convenient to the pool area. This great Central Florida location is near shopping, schools, medical facilities and restaurants with easy access to both Tampa and Orlando.
- Listing Status:
- Active
- Date Added:
- May 14, 2026
- Data Last Updated:
- July 27, 2026 at 7:24AM
- Listing Office:
- 1513 REALTY LLC : 863-431-2000
- Listing Agent:
- Pedro Cartagena : 863-528-2376
- MLS ID:
- K4903491

- General: LightingSliding Doors
- Style: FloridaTraditional
- Other Structures: Rear PorchScreenedCovered
- Pool: GuniteIn GroundScreen Enclosure
- Parking: Circular Driveway
- Roofing: Shingle
- Windows: Blinds
- General: BlockStuccoOneSlab
- Road/Access: Asphalt
- HOA Amenities: 850.0Annually
- Originating MLS: Stellar MLS
- County: Polk
- Zoning: RUBY LAKE PHASE TWO PB 106 PG 10 LOT 3227-29-07-855605-000320
- View: Pool
- Fencing: Vinyl
- Utilities: BB/HS Internet AvailableCable AvailableElectricity ConnectedPublicSewer ConnectedUnderground UtilitiesWater Connected
- Water: Public
- Sewer: Public Sewer
- Source: Stellar MLS
- Ownership: Fee Simple
This listing courtesy of Pedro Cartagena , 1513 REALTY LLC
Monthly Payment
- Principal & Interest $
- Property Taxes $
- Home Insurance $
- VA Funding Fee $