400 BAYOU ROAD, Winter Haven, FL 33884
- 2 beds |
- 2 baths |
- 1,277 sqft
 Single-Family Home
  Built in 1971
  10,454sqft lot
 1 car garage
  $202/sqft
  Listed 4 days ago
Property Description
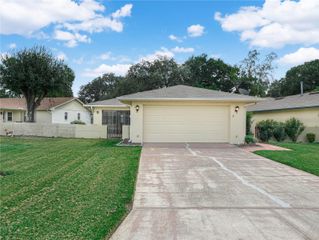
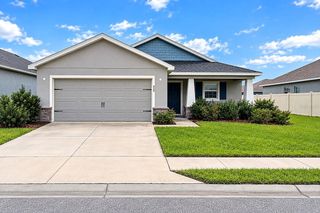
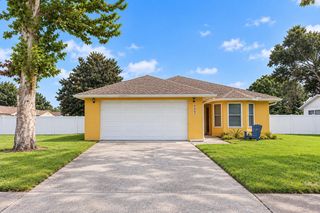
This beautifully decorated, impeccably maintained two-bedroom, two-bathroom home sits on a spacious corner lot with a view of the canal across the street. Stepping inside, an inviting and bright layout unfolds into a large living room that flows seamlessly into the dining area. To the left, a well-appointed guest bedroom sits adjacent to a full bath, while the primary suite offers a generous walk-in closet and a spacious ensuite bathroom with a dedicated linen closet. To the right of the dining area, the kitchen features room for an eat-in table and leads through a full-size utility room into a attached one-car garage. Out back, a massive 14x28 screened lanai opens up to a private backyard oasis filled with lush flowers, shrubs and trees. Updated white vinyl privacy fence (2024), pavers installed in the area to the right side of the home (2025), and fresh mulch (2026). Additional recent upgrades include a new Carrier A/C unit (2023), tankless hot water heater (2023), flooring in living room & dining room (2024) and front gutters & downspouts (2025). Located just down the road from this home is Lake Ned's 73-acre lake with a park—complete with a boat launch, fishing, playground, and pavilions. Anglers will love fishing for largemouth bass, bluegill, black crappie (specks), redear sunfish, blue tilapia, nile tilapia, carp, catfish, bowfin, gar and chain pickerel. For more convenience there is nearby shopping, gas stations, churches, grocery stores and restaurants. This aggressively priced home offers an exceptional lifestyle. Note: Washer, dryer, kitchen refrigerator, dining room light fixture, and the outdoor front shed do not convey.
- Listing Status:
- Active
- Date Added:
- September 24, 2026
- Data Last Updated:
- September 28, 2026 at 12:24PM
- Listing Office:
- OLYMPUS EXECUTIVE REALTY INC : 407-469-0090
- Listing Agent:
- Tina McDonald : 989-385-5757
- Contact:
- mls@oerfl.com
- MLS ID:
- G5118252

- General: Permeable PavingPrivate Yard
- Style: Ranch
- Other Structures: EnclosedRear PorchScreenedCovered
- Parking: Driveway
- Roofing: Shingle
- Windows: Blinds
- General: BrickOneSlab
- Road/Access: Asphalt
- Originating MLS: Stellar MLS
- County: Polk
- Zoning: R-1FLA HIGHLANDS CO SUB PB 3 BP 27 LOT 7 DESC AS BEG 280 FT E & 445 FT S OF NW COR OF SE1/4 OF NE1/4 OF SW1/4 RUN S 111.06 FT TO PT ON CURVE RUN SELY & NELY 43.83 FT N 54 DEG 04 MIN 40 SEC E 91.72 FT N 26 DEG 15 MIN 40 SEC W 97.40 FT S 77 DEG 32 MIN 50 SEC W 65 FT TO POB BEING LOT 20 OF UNREC GARDEN GROVE HARBORS26-28-36-663000-000736
- View: Garden
- Fencing: Fenced
- Utilities: Cable ConnectedElectricity ConnectedPublicWater Connected
- Water: Public
- Sewer: Public Sewer
- Source: Stellar MLS
- Ownership: Fee Simple
This listing courtesy of Tina McDonald , OLYMPUS EXECUTIVE REALTY INC
Monthly Payment
- Principal & Interest $
- Property Taxes $
- Home Insurance $
- VA Funding Fee $