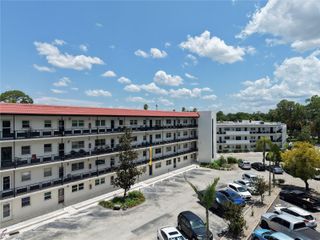
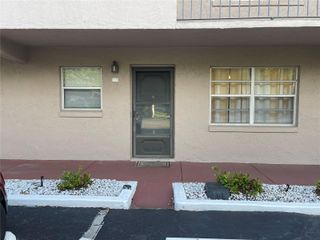
400 EL CAMINO DRIVE 210, Winter Haven, FL 33884
- 3 beds |
- 3 baths |
- 1,666 sqft
 Condominium
  Built in 1974
  —— sqft lot
  —— car garage
  $72/sqft
  Listed 6 months ago
Property Description
Short Sale. Welcome to this beautifully updated mostly furnished end unit condo located on the second floor offering 1,666sf of comfortable living space in the desirable 55+ community of Orchid Springs. Tucked away in a serene setting, this end unit offers exceptional privacy & a peaceful feel while enjoying the security & convenience of community living. Inside you will find updated luxury vinyl flooring, windows, Stainless appliances and blinds, creating a move in ready space with modern touches throughout. The kitchen appliances, washer/dryer & AC were all just replaced in 2024! Wonderful split floor plan which offers 3 bedrooms and 2 full bathrooms, plus a guest half bathroom. There is an extended living room/ enclosed Florida room as well which is adding on to the spacious feel of this great unit. The bedrooms have plenty of storage space. All appliances are included also including the washer/dryer. The extended living space/enclosed Florida room provides the perfect place to relax and enjoy the tranquil surroundings and amazing views. Orchid Springs is a private, well-maintained community featuring a clubhouse and community pool. Located in Winter Haven, right of Overlook Dr. with easy access to shopping, churches, dining and medical facilities, this home offers the perfect blend of comfort, privacy and active 55+ living. Located in Central Florida, about 1 hour from Orlando and Tampa and 1,5 hour to each coast this is the perfect spot for affordable retirement living in the Sunshine State!
- Listing Status:
- Active
- Date Added:
- January 26, 2026
- Data Last Updated:
- July 27, 2026 at 4:24AM
- Listing Office:
- RE/MAX HERITAGE PROFESSIONALS : 863-256-2188
- Listing Agent:
- Patricia De Graaff, LLC : 863-307-0061
- MLS ID:
- S5142500

- General: BalconyLightingSidewalk
- Parking: AssignedOther
- Roofing: Other
- Windows: Blinds
- General: BlockStuccoOneSlab
- Road/Access: Paved
- HOA Amenities: ClubhousePoolCommon Area TaxesPoolGasMaintenance StructureMaintenance GroundsRecreational FacilitiesSewerTrashWater448.0Monthly
- Originating MLS: Stellar MLS
- County: Polk
- Zoning: CONDOORCHID SPRINGS VILLAGE NO 400 CONDOMINIUM BOOK 1 PGS 78/80 UNIT 210 & 3.431% INTEREST IN LOT A & COM26-28-35-662910-012100
- Utilities: BB/HS Internet AvailableCable AvailableElectricity ConnectedNatural Gas ConnectedPhone AvailablePublicSewer ConnectedWater Connected
- Water: Public
- Sewer: Public Sewer
- Source: Stellar MLS
- Ownership: Condominium
This listing courtesy of Patricia De Graaff, LLC , RE/MAX HERITAGE PROFESSIONALS
Monthly Payment
- Principal & Interest $
- Property Taxes $
- Home Insurance $
- VA Funding Fee $