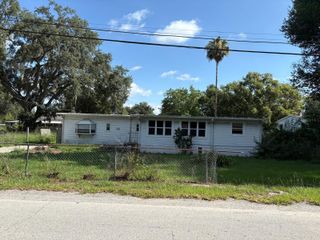
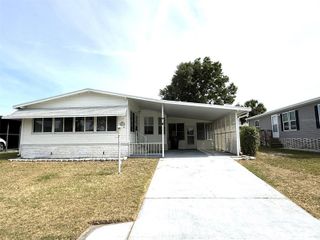
4063 ROLLING OAKS DRIVE, Winter Haven, FL 33880
- 2 beds |
- 2 baths |
- 1,320 sqft
 Manufactured Home
  Built in 1983
  3,485sqft lot
 —— car garage
  $87/sqft
  Listed 3 days ago
Property Description
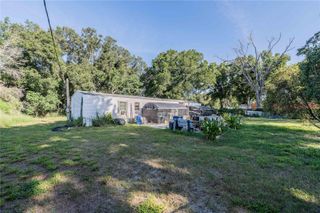
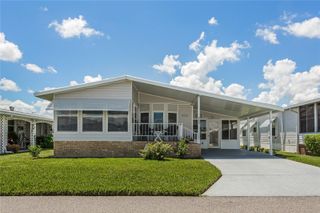
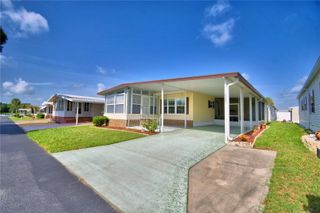
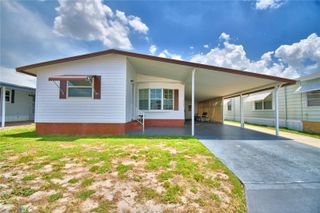
Welcome to 4063 Rolling Oaks in Winter Haven, located in Oakwood Estates, a desirable co-op 55+ community. This well-maintained 2 bedroom, 2 bathroom home offers a spacious and versatile floor plan featuring a bonus room and a Florida room, providing plenty of space for relaxing, entertaining, hobbies or a home office. Laminate flooring flows throughout the main living areas and bedrooms, while the Florida room features tile flooring. The dining room includes a built-in buffet with display cabinets and additional storage, creating the perfect space for showcasing your favorite pieces and hosting family and friends. The kitchen offers a convenient closet pantry for added storage, and both bedrooms feature generous walk-in closets. Exterior features include window awnings and an attached carport. A BRAND NEW ROOF was put on (08/2026). Oakwood Estates offers an affordable Florida lifestyle with low HOA fees that include water and trash service. Residents can also enjoy many amenities of this lakefront community including; two clubhouses, two swimming pools, an activity center with a pool table, tennis & pickleball courts, a mini golf course and a lake with fishing dock. Don’t miss this opportunity to own a home in a welcoming community conveniently located near shopping, dining, and all the great amenities and attractions Winter Haven is known for.
- Listing Status:
- Active
- Date Added:
- August 10, 2026
- Data Last Updated:
- August 13, 2026 at 8:24PM
- Listing Office:
- RE/MAX HERITAGE PROFESSIONALS : 863-256-2188
- Listing Agent:
- Patricia De Graaff, LLC : 863-307-0061
- Contact:
- 863-256-2188
- MLS ID:
- S5155389

- General: Awning(s)Private YardRain Gutters
- Other Structures: Enclosed
- Parking: Driveway
- Roofing: MetalShingle
- Windows: Blinds
- General: Metal FrameVinyl SidingThree Or MoreCrawlspace
- Road/Access: AsphaltPaved
- HOA Amenities: ClubhouseGatedOtherPickleball Court(s)PoolRecreation FacilitiesShuffleboard CourtTennis Court(s)PoolRecreational FacilitiesTrashWater163.17Monthly
- Originating MLS: Stellar MLS
- County: Polk
- Zoning: MHOAKWOOD ESTATES PB 64 PGS 25 THRU 28 LOT 32 & AN UNDIVIDED SHARE IN ALL COMMON ELEMENTS25-29-02-356710-000320
- Utilities: Cable AvailableElectricity ConnectedPhone AvailablePublicSewer ConnectedWater Connected
- Water: Public
- Sewer: Public Sewer
- Source: Stellar MLS
- Ownership: Co-op
This listing courtesy of Patricia De Graaff, LLC , RE/MAX HERITAGE PROFESSIONALS
Monthly Payment
- Principal & Interest $
- Property Taxes $
- Home Insurance $
- VA Funding Fee $