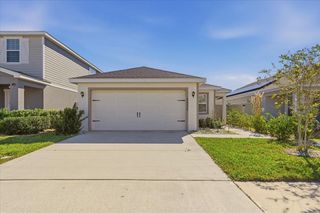
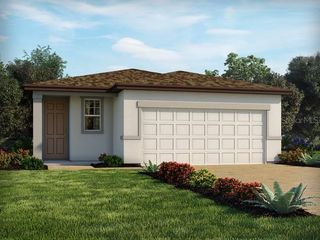
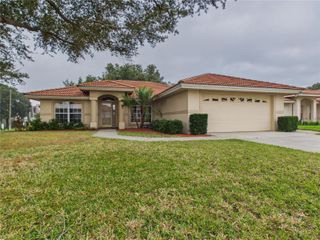
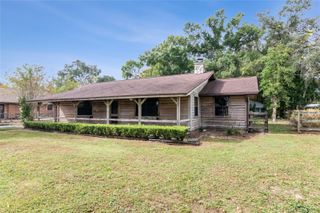
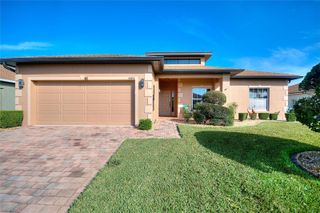
4084 CARTERET DRIVE, Winter Haven, FL 33884
- 2 beds |
- 2 baths |
- 1,519 sqft
 Single-Family Home
 Built in 2005
 5,227sqft lot
 —— car garage
 $171/sqft
 Listed 2 days ago
Property Description
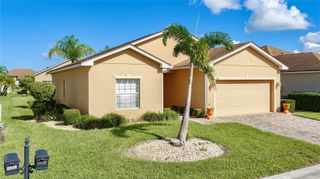
Welcome to easy living in this gated 55+ community! This well-maintained 2 bedroom, 2 bathroom home with a dedicated office offers a comfortable and functional floor plan. Inside, you'll find laminate flooring throughout the living areas and bedrooms, with tile flooring in the kitchen and bathrooms for easy maintenance. Both bathrooms feature convenient walk-in showers. Major updates include a roof replaced in 2018 and an A/C system replaced in 2018, providing added peace of mind. The garage features a dedicated workshop area, perfect for hobbies, projects, or additional storage. Enjoy Florida living year-round with both a covered, screened-in back porch and an additional screened patio, offering plenty of space to relax or entertain. Residents of this gated community can also enjoy fantastic amenities, including a clubhouse, fitness center, and community swimming pool, perfect for staying active, socializing, or simply relaxing. Whether you're looking for a full-time residence or a seasonal retreat, this home offers comfort, convenience, and the opportunity to enjoy the 55+ community lifestyle!
- Listing Status:
- Active
- Date Added:
- November 10, 2026
- Data Last Updated:
- November 12, 2026 at 7:20AM
- Listing Office:
- KELLER WILLIAMS REALTY : 863-577-1234
- Listing Agent:
- Casandra Vann : 863-546-5446
- Contact:
- 863-577-1234
- MLS ID:
- L4966379

- General: Lighting
- Style: Florida
- Other Structures: PorchRear PorchScreenedPatio
- Parking: Garage Door Opener
- Roofing: Shingle
- General: BlockStuccoOneSlab
- Road/Access: Paved
- HOA Amenities: Fitness CenterGatedSpa/Hot TubPoolMaintenance GroundsMaintenanceManagementPrivate RoadRecreational Facilities476.0Monthly
- Originating MLS: Stellar MLS
- County: Polk
- Zoning: R1TRADITIONS PHASE 1 PLAT BOOK 131 PGS 47 THRU 54 LOT 4926-29-13-687552-000490
- Utilities: BB/HS Internet AvailableCable AvailableElectricity AvailablePhone Available
- Water: Public
- Sewer: Public Sewer
- Source: Stellar MLS
- Ownership: Fee Simple
This listing courtesy of Casandra Vann , KELLER WILLIAMS REALTY
Monthly Payment
- Principal & Interest $
- Property Taxes $
- Home Insurance $
- VA Funding Fee $

 New - 1 day ago