$414,999
4162 ROBERTA DRIVE, Winter Haven, FL 33881
- 5 beds |
- 4 baths |
- 2,905 sqft
 Single-Family Home
  Built in 2018
  0.35acre lot
 2 car garage
  $143/sqft
  Listed 1 month ago
Property Description
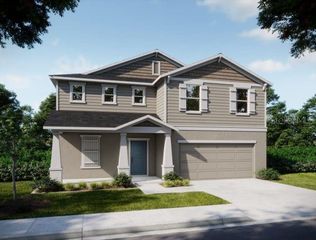
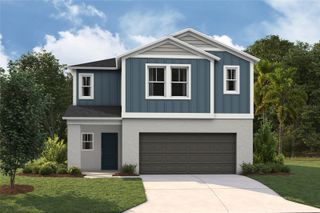
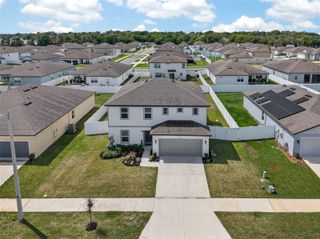
Well maintained 5 Bedroom Home For Sale on a Huge Corner Lot with no Rear Neighbors! Long Driveway to park a lot of cars plus an extended oversized garage! Low HOA! Open Concept Living. Vinyl plank and tile flooring. Downstairs primary bedroom plus downstairs den/study area. Huge upstairs loft plus 4 additional bedrooms, 1 bedroom with an en-suite bathroom perfect for a young adult or teenager needing their own bathroom. Very private lot with a lot of fruit trees already planted. Perfect for someone who loves to garden! Located just mins from Downtown Winter Haven and with convenient access to I-4, this makes a great option for anyone! Schedule a tour today!
- Listing Status:
- Active
- Date Added:
- August 21, 2026
- Data Last Updated:
- September 28, 2026 at 3:21PM
- Listing Office:
- REAL BROKER, LLC : 855-450-0442
- Listing Agent:
- Marlon Persaud : 407-760-9778
- Contact:
- 855-450-0442
- MLS ID:
- O6435392

- General: Private MailboxSprinkler Metered
- Other Structures: Front PorchPatio
- Parking: Curb ParkingDrivewayGarage Door OpenerOn Street
- Roofing: Shingle
- Windows: BlindsDouble Pane WindowsInsulated WindowsWindow Treatments
- General: BlockStuccoTwoSlabStem Wall
- Road/Access: Asphalt
- HOA Amenities: 275.0Annually
- Originating MLS: Stellar MLS
- County: Polk
- Zoning: BUCKEYE RIDGE PB 145 PG 47-49 LOT 2026-28-15-537004-000200
- Utilities: Cable ConnectedElectricity ConnectedPhone AvailablePublicSewer ConnectedUnderground UtilitiesWater Connected
- Water: Public
- Sewer: Public Sewer
- Source: Stellar MLS
- Ownership: Fee Simple
This listing courtesy of Marlon Persaud , REAL BROKER, LLC
Monthly Payment
$Est. Payment
- Principal & Interest $
- Property Taxes $
- Home Insurance $
- VA Funding Fee $

 New - 3 days ago