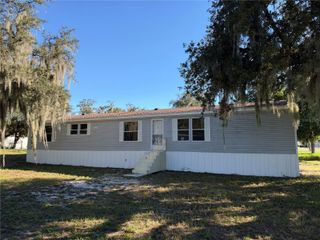
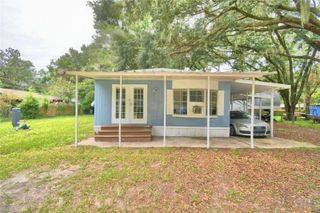
4171 ROLLING OAKS DRIVE, Winter Haven, FL 33880
- 3 beds |
- 3 baths |
- 1,464 sqft
 Manufactured Home
 Built in 1984
 3,485sqft lot
 —— car garage
 $130/sqft
 Listed 23 days ago
Property Description
Welcome to this beautifully maintained 3-bedroom, 3-bath home located in the desirable Oakwood Estates, a gated 55+ community in Winter Haven, Florida! This spacious home offers an inviting open floor plan with comfortable living and dining areas, perfect for everyday living and entertaining. The kitchen features ample cabinetry, generous countertop space, and a functional layout. Each of the three bedrooms offers its own bathroom and walk-in closet, providing comfort, privacy, and convenience for family and guests. Enjoy the enclosed patio, ideal for relaxing or entertaining year-round. Additional features include a covered carport, a spacious workshop, and a dedicated laundry area. This home has numerous upgrades throughout and has been lovingly maintained! BEST OF ALL, YOU OWN THE LAND — NO LOT RENT! Enjoy the benefits of ownership with only a low monthly community fee. CO-OP COMMUNITY Oakwood Estates offers an active lifestyle with exceptional amenities, including a clubhouse, two swimming pools, fitness center, shuffleboard, tennis courts, and a full calendar of social activities. Conveniently located near shopping, dining, medical facilities, and major roadways, this home offers the perfect combination of comfort, convenience, and community living. Don’t miss this wonderful opportunity to enjoy Florida living at its finest! Schedule your private showing today! Watch the short video and explore the 360° Interactive Aerial Virtual Tour for an even closer look at this home and its surroundings. Enjoy the freedom to zoom in and out, explore the property from every angle, and see as far as the eye can see!
- Listing Status:
- Active
- Date Added:
- October 21, 2026
- Data Last Updated:
- November 13, 2026 at 4:21AM
- Listing Office:
- STACEY TOWNS REALTY LLC : 863-422-1585
- Listing Agent:
- Stacey Towns Friend : 863-557-3034
- Contact:
- 863-422-1585
- MLS ID:
- P4940221

- General: None
- Other Structures: StorageWorkshopEnclosedPatio
- Roofing: Metal
- General: Metal SidingOneCrawlspaceSlab
- Road/Access: Paved
- HOA Amenities: ClubhouseGatedPickleball Court(s)PoolRecreation FacilitiesShuffleboard CourtSpa/Hot TubTennis Court(s)PoolRecreational FacilitiesSewerTrashWater175.0Monthly
- Originating MLS: Stellar MLS
- County: Polk
- Zoning: OAKWOOD ESTATES PB 64 PGS 25 THRU 28 LOT 85 & AN UNDIVIDED SHARE IN ALL COMMON ELEMENTS25-29-02-356710-000850
- Utilities: Cable Available
- Water: Public
- Sewer: Public Sewer
- Source: Stellar MLS
- Ownership: Co-op
This listing courtesy of Stacey Towns Friend , STACEY TOWNS REALTY LLC
Monthly Payment
- Principal & Interest $
- Property Taxes $
- Home Insurance $
- VA Funding Fee $