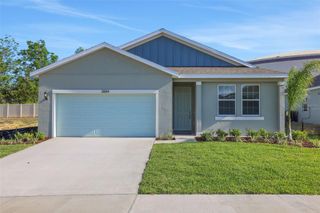
419 SAINT ANNS DRIVE, Winter Haven, FL 33884
- 3 beds |
- 2 baths |
- 1,505 sqft
 Single-Family Home
  Built in 1994
  6,534sqft lot
 2 car garage
  $206/sqft
  Listed 12 days ago
Property Description
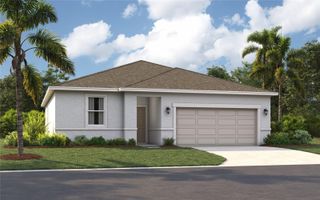
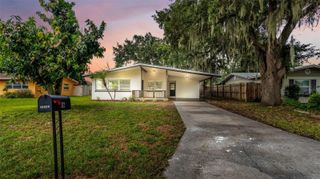
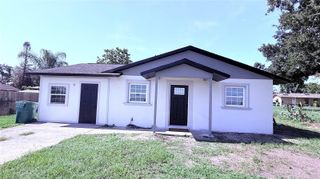
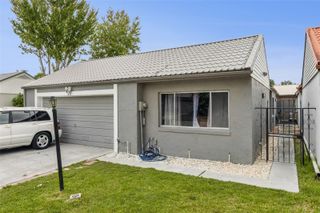
Virtually Staged. Practically brand new from top to bottom! This beautifully renovated 3-bedroom, 2-bath home offers the perfect combination of modern style and everyday comfort. Nearly every surface has been updated, including fresh interior and exterior paint, luxury vinyl plank flooring throughout, a stunning new kitchen, beautifully REMODELED bathrooms, updated lighting, fixtures, cabinetry, CORIAN countertops, doors, trim, sprinkler system, NEW ROOF and stainless steel appliances. Move right in and start enjoying all this home has to offer! Step inside to soaring vaulted ceilings, an open and airy floor plan filled with natural light. The spacious living and dining areas flow seamlessly into the gorgeous kitchen featuring quartz countertops, white shaker-style cabinetry, stainless steel appliances, recessed lighting, a breakfast bar, and a sunny breakfast nook overlooking the backyard. The private primary suite offers direct access to the screened lanai, a walk-in closet, and a spa-inspired en-suite bath with a double vanity and an oversized walk-in tiled shower with a frameless glass enclosure. Enjoy relaxing on the screened lanai overlooking the fenced backyard shaded by mature oak trees, perfect for entertaining, pets, or simply unwinding. Ideally located just 2 miles from LEGOLAND Florida Resort and approximately 30 minutes from Walt Disney World and Central Florida's world-famous theme parks. You'll also appreciate the convenient access to I-4, the Polk Parkway, shopping, dining, medical centers, hospitals, and everything Central Florida has to offer. This truly move-in-ready home offers the look and feel of new construction without the wait. Schedule your private showing today!
- Listing Status:
- Active
- Date Added:
- August 1, 2026
- Data Last Updated:
- August 13, 2026 at 7:22PM
- Listing Office:
- UNITED COUNTRY SMITH & ASSOCIATES : 352-493-4200
- Listing Agent:
- Stacey Foskey : 863-280-0000
- Contact:
- 352-493-4200
- MLS ID:
- L4963974

- General: Sliding Doors
- Style: Contemporary
- Other Structures: Front PorchRear PorchScreenedCovered
- Parking: DrivewayGarage Door Opener
- Roofing: Shingle
- General: BlockOne
- Road/Access: Paved
- HOA Amenities: 85.0Annually
- Originating MLS: Stellar MLS
- County: Polk
- Zoning: PLANTER'S WALK PHASE THREE PB 96 PG 15 BLOCK A LOT 14126-29-01-663570-011410
- Fencing: FencedWood
- Utilities: Electricity ConnectedSewer ConnectedWater Connected
- Water: None
- Sewer: Public Sewer
- Source: Stellar MLS
- Ownership: Fee Simple
This listing courtesy of Stacey Foskey , UNITED COUNTRY SMITH & ASSOCIATES
Monthly Payment
- Principal & Interest $
- Property Taxes $
- Home Insurance $
- VA Funding Fee $

 New - 1 day ago