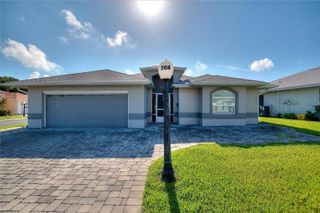
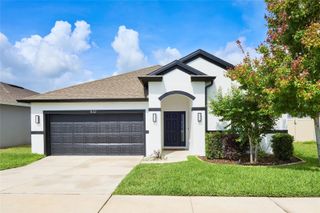
428 MCKENNA DRIVE, Winter Haven, FL 33881
- 4 beds |
- 2 baths |
- 1,840 sqft
 Single-Family Home
  Built in 2020
  8,276sqft lot
 2 car garage
  $149/sqft
  Listed 4 days ago
Property Description
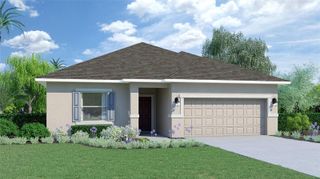
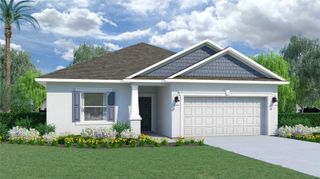
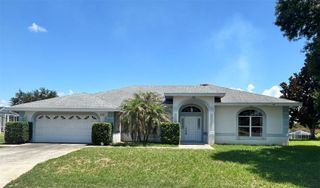
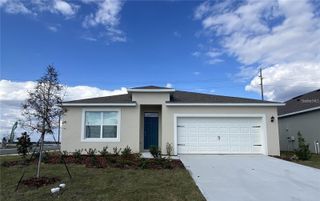
Beautifully maintained 4-bedroom, 2-bath home offering modern finishes, thoughtful upgrades, and a desirable split floor plan. The primary suite is privately situated toward the rear of the home, while the secondary bedrooms are positioned separately, providing added privacy and functionality. From the moment you arrive, you'll appreciate the enhanced curb appeal featuring a paver driveway and attractive exterior accents. Inside, ceramic tile flooring flows throughout the main living areas, complemented by stylish accent walls that add warmth and character. The open-concept kitchen is designed for both everyday living and entertaining, featuring granite countertops, a spacious center island with sink, and a custom decorative accent finish surrounding the island, creating a unique focal point. The kitchen seamlessly overlooks the expansive living and dining areas, making it ideal for hosting family and friends. The guest bathroom offers the convenience of a dual-sink vanity, while the extended, fully fenced backyard provides plenty of space for outdoor entertaining, pets, or play. The home is also equipped with assignable solar panels, offering added energy efficiency. Additional details regarding the solar panel are available upon request. This move-in-ready home combines comfort, style, and functionality, making it an excellent opportunity for its next owner.
- Listing Status:
- Active
- Date Added:
- July 3, 2026
- Data Last Updated:
- July 6, 2026 at 6:24PM
- Listing Office:
- KELLER WILLIAMS ADVANTAGE III : 407-207-0825
- Listing Agent:
- EJ Jimenez : 407-743-6394
- MLS ID:
- S5152912

- General: None
- Roofing: Shingle
- General: BlockStuccoOneSlab
- Road/Access: Concrete
- HOA Amenities: 199.0Annually
- Originating MLS: Stellar MLS
- County: Polk
- Zoning: LUCERNE PARK RESERVE PB 176 PGS 43-49 LOT 19926-28-02-522103-001990
- Utilities: Cable AvailableElectricity Available
- Water: Public
- Sewer: Public Sewer
- Source: Stellar MLS
- Ownership: Fee Simple
This listing courtesy of EJ Jimenez , KELLER WILLIAMS ADVANTAGE III
Monthly Payment
- Principal & Interest $
- Property Taxes $
- Home Insurance $
- VA Funding Fee $

 New - 13 hours ago