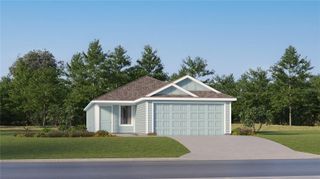
430 HILLCREST DRIVE SE, Winter Haven, FL 33884
- 3 beds |
- 2 baths |
- 1,594 sqft
 Single-Family Home
  Built in 1979
  9,583sqft lot
 2 car garage
  $188/sqft
  Listed 2 months ago
Property Description
Welcome to this beautifully maintained 3-bedroom, 2-bath home offering the perfect blend of comfort, functionality, and outdoor living. *Seller will contribute $5,000 towards buyer's closing cost or interest rate buy down with an acceptable offer.* Step inside to a spacious living and dining room combination, highlighted by a wood-burning fireplace, creating a warm and inviting focal point for the home. The updated kitchen features stainless steel appliances, stylish cabinetry, and a convenient breakfast bar perfect for casual dining or entertaining. The private primary suite offers a relaxing retreat with a walk-in closet and en-suite bathroom complete with a walk-in shower. Two additional guest bedrooms and a well-appointed hall bath with tub/shower combo provide ample space for family or visitors. Outdoor living truly shines with a screened lanai featuring a hot tub, overlooking the expansive fenced backyard designed for entertaining. Enjoy the above-ground pool with a wooden stairway deck, cozy fire pit area, and additional storage shed. All creating the ideal setting for gatherings or peaceful evenings at home. Additional highlights include a spacious two-car side-entry garage with laundry area, plus bonus office/workshop/storage space, as well as a one-car carport perfect for boat or camper parking. SOLAR power helps keep utility costs low, adding efficiency to this exceptional property! Solar will be paid in full at the time of closing! Conveniently located just steps from Lake Summit Public Boat Ramp and minutes from Cypress Gardens Boulevard, this home offers easy access to recreation, shopping, dining, and more. A rare opportunity to enjoy space, convenience, and lifestyle all in one remarkable property.
- Listing Status:
- Pending
- Date Added:
- May 18, 2026
- Data Last Updated:
- July 27, 2026 at 4:24AM
- Listing Office:
- COLDWELL BANKER REALTY : 863-687-2233
- Listing Agent:
- Ginger Quirk : 863-430-5111
- MLS ID:
- L4961985

- General: Ceiling Fans(s)Kitchen/Family Room ComboLiving Room/Dining Room ComboVaulted Ceiling(s)Walk-In Closet(s)
- Appliances: CooktopDishwasherDryerMicrowaveRefrigeratorWasher
- Laundry: In Garage
- Flooring: LaminateTile
- A/C: Central Air
- Heating: CentralElectric
- Fireplace: Wood BurningFireplace
- General: Fire PitFrench DoorsLightingAbove Ground
- Other Structures: Front PorchRear PorchScreenedPatioCovered
- Pool: Above GroundVinyl
- Roofing: Shingle
- Windows: Blinds
- General: BlockStoneStuccoWood SidingOneSlab
- Road/Access: Asphalt
- Originating MLS: Stellar MLS
- County: Polk
- Zoning: R-1ELOISE WOODS LAKE ROY UNIT PB 14 PG 19 19A 19B LOT 16526-28-34-660000-001650
- View: Pool
- Fencing: Chain LinkWood
- Utilities: BB/HS Internet AvailableCable AvailableCable ConnectedElectricity AvailableElectricity ConnectedPublicSewer AvailableSewer ConnectedWater AvailableWater Connected
- Water: Public
- Sewer: Public Sewer
- Source: Stellar MLS
- Ownership: Fee Simple
This listing courtesy of Ginger Quirk , COLDWELL BANKER REALTY
Monthly Payment
- Principal & Interest $
- Property Taxes $
- Home Insurance $
- VA Funding Fee $

 New - 1 day ago