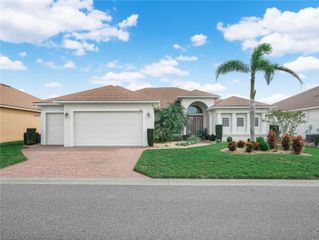
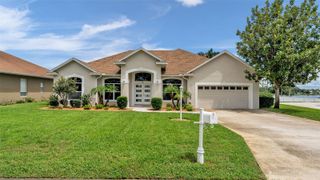
44 BREVARD DRIVE, Winter Haven, FL 33884
- 3 beds |
- 2 baths |
- 2,269 sqft
 Single-Family Home
  Built in 1974
  0.34acre lot
 —— car garage
  $218/sqft
  Listed 19 days ago
Property Description
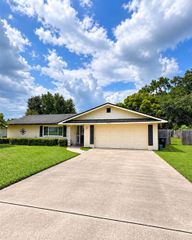
* METAL ROOF & AC DONE IN 2024* Welcome home to this spacious 3-bedroom, 2-bath pool home offering 2,269 square feet of living space, with an inviting layout designed for everyday living and entertaining. Topped with a new metal roof, this home combines valuable recent improvements with plenty of character inside and out. Step inside to an open and expansive living area highlighted by exposed wood beams, recessed lighting, and tile flooring throughout much of the main living space. The updated kitchen features luxury cabinetry, quartz countertops, subway tile backsplash, stainless steel appliances, abundant storage, and generous counter space, all flowing naturally into the dining and living areas. An additional bonus/game room offers exceptional flexibility and could serve as a billiards room, home theater, playroom, office, or second family room. The primary suite features a spacious walk-in closet and an updated bathroom with a large dual-sink vanity, modern fixtures, and beautifully tiled walk-in shower. Step outside to your own Florida retreat featuring a private in-ground swimming pool, paver deck, and tropical landscaping. The expansive screened lanai overlooking the pool provides plenty of covered space for outdoor dining, entertaining, or simply relaxing and enjoying the Florida lifestyle year-round. Additional highlights include a dedicated indoor laundry room, generous storage, spacious secondary bedrooms, multiple living areas, and a large backyard. With its new metal roof, updated interior, private pool, screened outdoor living space, bonus room, and 2,269 square feet of living space, this Winter Haven home delivers the space, versatility, and indoor-outdoor lifestyle today's buyers are looking for.
- Listing Status:
- Active
- Date Added:
- September 9, 2026
- Data Last Updated:
- September 28, 2026 at 2:22PM
- Listing Office:
- SCHLEICHER SELECT PROPERTIES : 863-581-2624
- Listing Agent:
- Kurt Schleicher : 813-990-9278
- Contact:
- 863-581-2624
- MLS ID:
- TB8546901

- General: Private Yard
- Other Structures: ScreenedPatio
- Pool: GuniteIn Ground
- Roofing: Metal
- Windows: Double Pane WindowsStorm Window(s)
- General: BlockOneSlab
- Road/Access: Paved
- Originating MLS: Stellar MLS
- County: Polk
- Zoning: R-1ELOISE WOODS LAKE MARIAM UNIT PB 17 PG 49 49A 49B LOTS 199 & W 40 FT OF 200 BEING LOT 319 OF UNREC VALENCIA WOOD PHASE III26-28-34-662000-001990
- Fencing: Wood
- Utilities: Electricity ConnectedPublicSewer ConnectedWater Connected
- Water: Public
- Sewer: Septic Tank
- Source: Stellar MLS
- Ownership: Fee Simple
This listing courtesy of Kurt Schleicher , SCHLEICHER SELECT PROPERTIES
Monthly Payment
- Principal & Interest $
- Property Taxes $
- Home Insurance $
- VA Funding Fee $