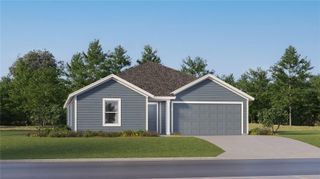
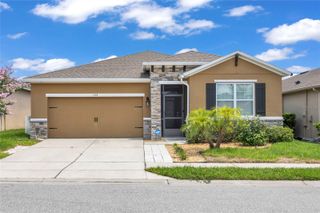
4612 REYNOSA DRIVE SW, Winter Haven, FL 33880
- 3 beds |
- 2 baths |
- 1,716 sqft
 Single-Family Home
  Built in 1984
  0.39acre lot
 2 car garage
  $181/sqft
  Listed 11 months ago
Property Description
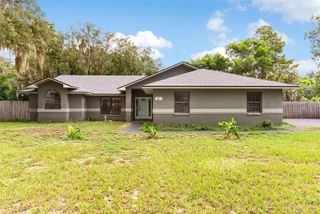
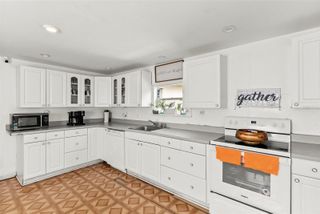
Under contract-accepting backup offers. Short Sale. Don’t miss the opportunity to own this one-of-a-kind, 3-bedroom, 2-bathroom, 2-car garage custom home. Upon arriving at the property, you are greeted by an oversized lot and mature trees in a quiet, well-established neighborhood. Inside, the home offers an open and split floor plan, cathedral ceilings, and an indoor/outdoor pool that flows from the back patio into the living room, adding a unique feature to this property—perfect for entertaining and allowing you to take a dip in any weather. On the left side of the home are two spacious bedrooms with large closets and a shared bathroom featuring a single vanity and a shower/tub combo. Moving to the right side of the house, you’ll find the master suite, loft, and kitchen. The master suite offers ample space and direct access to the pool area. The en-suite bathroom includes a garden tub and walk-in shower. The loft overlooks the living room and pool area and also contains two large storage spaces on either side, making storage accessible while serving as a great spot to watch a show and unwind. The kitchen features tile countertops and a small bar for additional seating. Right out back, the pool is enclosed in a full-screen cage with a large deck. The yard also boasts a shed for storage and plenty of space for activities. This home has so much to offer. Don’t wait—schedule your private showing today!
- Listing Status:
- Pending
- Date Added:
- August 7, 2025
- Data Last Updated:
- July 27, 2026 at 6:21AM
- Listing Office:
- LPT REALTY LLC : 386-388-7877
- Listing Agent:
- Trent Shackelford : 941-518-7875
- MLS ID:
- V4944212

- General: Cathedral Ceiling(s)
- Rooms: AtticBonus RoomLoftStorage Rooms
- Appliances: Electric Water HeaterFreezerMicrowaveRangeRefrigerator
- Laundry: In Garage
- Flooring: CarpetConcrete
- A/C: Central Air
- Heating: Central
- Fireplace: Living RoomStoneWood BurningFireplace
- General: LightingPrivate MailboxSliding Doors
- Other Structures: DeckRear PorchScreened
- Pool: DeckIn GroundIndoorLightingScreen Enclosure
- Parking: DrivewayOversized
- Roofing: Shingle
- General: BlockStuccoTwoSlab
- Road/Access: Paved
- Originating MLS: Stellar MLS
- County: Polk
- Zoning: PLAZA SUB PB 69 PG 2 LOT 5025-28-35-355000-000500
- View: Pool
- Fencing: Wood
- Utilities: BB/HS Internet AvailableElectricity AvailableSewer ConnectedWater Connected
- Water: Public
- Sewer: Septic Tank
- Source: Stellar MLS
- Ownership: Fee Simple
This listing courtesy of Trent Shackelford , LPT REALTY LLC
Monthly Payment
- Principal & Interest $
- Property Taxes $
- Home Insurance $
- VA Funding Fee $