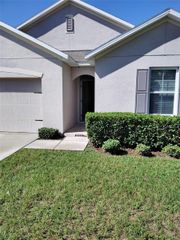
5525 FOREST RIDGE DRIVE, Winter Haven, FL 33881
- 4 beds |
- 2 baths |
- 1,835 sqft
 Rental
  Built in 2016
  7,405sqft lot
 2 car garage
  $1/sqft
  Listed 12 days ago
Property Description
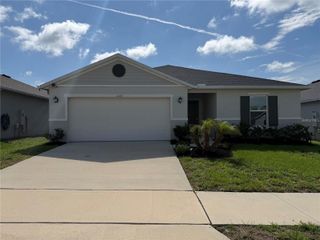
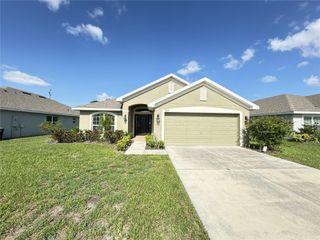
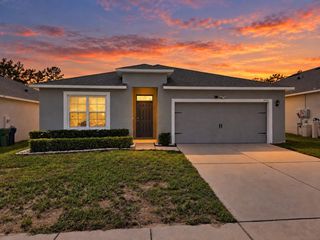
This beautiful 4-bedroom, 2-bathroom home offers the space, comfort, and peaceful setting you’ve been looking for. Located on a quiet cul-de-sac in the desirable Forest Ridge community in Winter Haven, this single-story residence features approximately 1,835 square feet thoughtfully designed for comfortable everyday living. From the moment you step inside, you’ll appreciate the open-concept floor plan, high ceilings, and bright, spacious layout that seamlessly connects the living, dining, and kitchen areas. The kitchen features a large island and plenty of storage, making it perfect for preparing meals, spending time with family, or entertaining guests. The primary suite offers a spacious walk-in closet, while the three additional bedrooms provide plenty of flexibility for family members, guests, a home office, or whatever fits your lifestyle. Outside, enjoy a large, fully fenced backyard—perfect for relaxing, enjoying the outdoors, hosting gatherings, or giving your pets their own space to enjoy. Additional features include a 2-car attached garage, irrigation system, central air conditioning, washer and dryer, and a roof replaced in 2023. Conveniently located near shopping, dining, major roads, and popular Central Florida attractions such as LEGOLAND Florida and Peppa Pig Theme Park. If you’re looking for a spacious, comfortable, well-maintained home in a great location, this property deserves to be at the top of your list. Schedule your showing today and see why this could be the perfect place to call home!
- Listing Status:
- Active
- Date Added:
- September 16, 2026
- Data Last Updated:
- September 28, 2026 at 12:24PM
- Listing Office:
- LA ROSA REALTY ORLANDO LLC : 407-288-8201
- Listing Agent:
- Brigida Lopez : 321-945-3989
- Contact:
- 407-900-5003
- MLS ID:
- O6438503

- General: One
- Road/Access: Asphalt
- Originating MLS: Stellar MLS
- County: Polk
- Zoning: 26-28-01-521038-000750
- Utilities: Public
- Water: Public
- Sewer: Public Sewer
- Source: Stellar MLS
This listing courtesy of Brigida Lopez , LA ROSA REALTY ORLANDO LLC
 New - 3 days ago