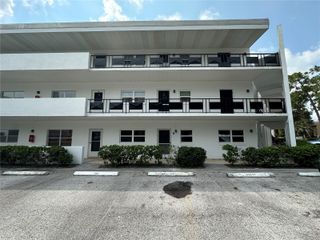
5850 CYPRESS GARDENS BOULEVARD 303, Winter Haven, FL 33884
- 3 beds |
- 3 baths |
- 1,584 sqft
 Condominium
 Built in 1975
 —— sqft lot
 —— car garage
 $113/sqft
 Listed 1 month ago
Property Description
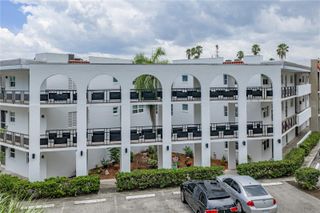
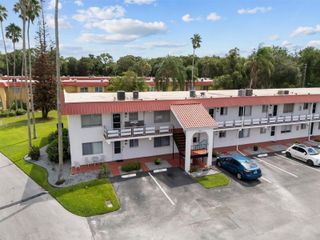
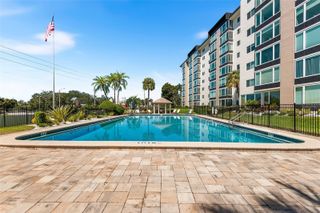
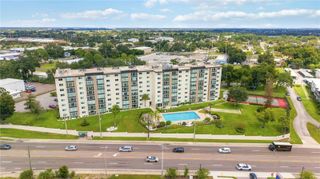
3 BEDROOM 2.5 BATH CONDO ON CYPRESS GARDENS BLVD: Affordable, spacious and move-in ready, this 3-bedroom, 2.5-bath condo offers more than 1,500 square feet of living space in Royal Crescent, directly across from LEGOLAND in the heart of SE Winter Haven. The residence features an updated kitchen and bathrooms, double-pane windows and sliding doors, a private outdoor patio and two assigned parking spaces. Royal Crescent offers an established residential setting just off Cypress Gardens Boulevard, with classic traditional architecture, columned entries, a large central green shaded by mature trees and a newly remodeled community swimming pool—all at a price point that makes comfortable, convenient living surprisingly affordable. Inside, the two-story floor plan provides generous living spaces downstairs with the bedrooms privately situated upstairs. The main level includes formal living and dining areas, a separate family room, half bath and multiple storage closets, with warm wood flooring extending throughout much of the home. The kitchen features updated white cabinetry, abundant counter and storage space and a full complement of like-new appliances. An interior laundry closet with Maytag washer and dryer adds everyday convenience. Upstairs, the spacious primary suite includes two closets and a private en-suite bath. Two additional bedrooms are comfortably sized with generous closets, ceiling fans and convenient access to the full guest bath. Wood flooring continues into the bedrooms, and the upper level enjoys elevated views across the community and surrounding area. One of the home's most enjoyable features is the private rear patio. Fully enclosed for privacy and large enough for an outdoor dining table and additional seating, it provides genuine outdoor living space for morning coffee, grilling or relaxing in the Florida sunshine. Royal Crescent's location places an impressive amount of everyday life within a very small radius. Legoland Florida Resort is directly across Cypress Gardens Boulevard, with Publix, Starbucks, restaurants, shopping, fitness and entertainment nearby. Downtown Winter Haven is just a short drive away, while Highway 27 provides convenient access toward the greater Orlando and Tampa areas. Beyond its convenience, Winter Haven is a city defined by its lakes. The area's Chain of Lakes provides miles of interconnected waterways for boating, fishing, watersports and waterfront dining, while downtown offers locally owned restaurants, coffee shops, breweries, boutiques, parks and community events. It is a distinctly Central Florida lifestyle with many of the conveniences of a larger city without losing Winter Haven's established, small-city character.
- Listing Status:
- Active
- Date Added:
- October 1, 2026
- Data Last Updated:
- November 13, 2026 at 12:23AM
- Listing Office:
- THE STONES REAL ESTATE FIRM : 863-412-2080
- Listing Agent:
- Michael Stone : 863-412-9733
- Contact:
- 863-412-2080
- MLS ID:
- L4965447

- Style: Traditional
- Other Structures: PorchFront PorchRear Porch
- Pool: GuniteIn Ground
- Parking: Assigned
- Roofing: Shingle
- Windows: Double Pane Windows
- General: BlockBrickTwoSlab
- Road/Access: Paved
- HOA Amenities: PoolSewerTrashWater511.0Monthly
- Originating MLS: Stellar MLS
- County: Polk
- Zoning: ROYAL CRESCENT CONDOMINIUM COND BK 5 PG 11 OR 1975 PGS 7 THRU 65 UNIT 303 & AN UNDIVIDED SHARE IN THE COMMON ELEMENTS OF LOT A AS PER CONDO DECLARATION26-29-02-663670-003030
- View: Trees/Woods
- Fencing: Wood
- Utilities: Cable ConnectedElectricity ConnectedSewer ConnectedWater Connected
- Water: Public
- Sewer: Public Sewer
- Source: Stellar MLS
- Ownership: Condominium
This listing courtesy of Michael Stone , THE STONES REAL ESTATE FIRM
Monthly Payment
- Principal & Interest $
- Property Taxes $
- Home Insurance $
- VA Funding Fee $