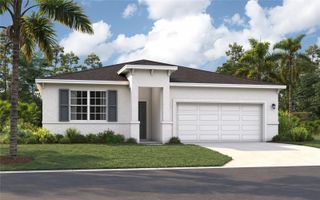
5872 ROYAL HILLS CIRCLE, Winter Haven, FL 33881
- 4 beds |
- 2 baths |
- 1,730 sqft
 Single-Family Home
  Built in 2006
  8,276sqft lot
 2 car garage
  $168/sqft
  Listed 1 month ago
Property Description
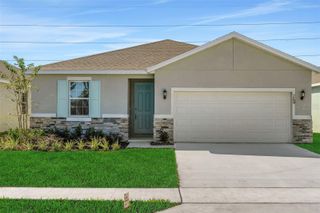
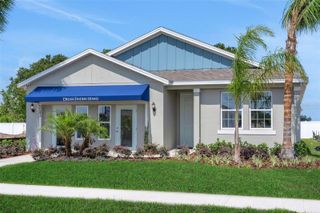
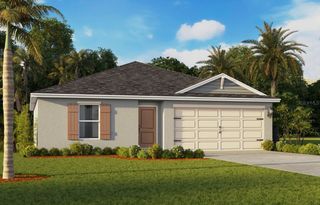
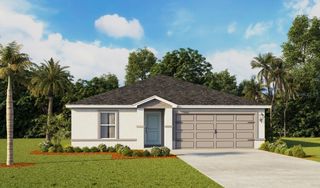
Seller is offering a $5,000 buyer incentive with a full-price offer (subject to appraisal)! Buyers may use the credit toward closing costs and prepaids, an interest rate buy-down, or personalized upgrades after closing giving you the freedom to customize it to your taste instead. Welcome to Royal Hills, where comfort, space, and convenience come together in this beautifully maintained 4-bedroom, 2-bath home. Situated on a quiet street with no rear neighbors, this move-in-ready property offers a desirable split-bedroom floor plan, mature landscaping, and an abundance of indoor and outdoor living space. Step inside to vaulted ceilings, an abundance of natural light, and a versatile layout designed for both everyday living and entertaining. The kitchen, dining area, and living room form the heart of the home, creating an open and inviting gathering space for family and friends. The kitchen features wood cabinets with granite countertops, stylish glass tile backsplash, and a island with a raised breakfast/coffee bar overlooking the living room, allowing the chef to stay connected to the conversation. In addition to the main living area, the home offers a spacious family room that provides endless possibilities. Whether you envision a media room, game room, home office, playroom, fitness space, or second living area, this flexible bonus space can easily adapt to your lifestyle. The private owner's suite is thoughtfully positioned on one side of the home features vaulted ceilings, a walk-in closet, and an en-suite bath. Three additional generously sized bedrooms and a second full bath are located on the opposite side of the home, providing privacy and flexibility for family or guests. An inside laundry room and two-car garage add convenience to everyday living. Enjoy Florida living year-round from the expansive screened porch, accessible through sliding glass doors and offering plenty of space for outdoor dining, relaxing, or entertaining. The fenced backyard includes a storage shed and a large patio area perfect for grilling and gatherings. Additional features include a water softener system, newer appliances, and garbage disposal, new A/C, Roof, and Windows for added peace of mind. Conveniently located near shopping, dining, entertainment, major highways, Legoland, theme parks, and Lake Lucerne, this exceptional home offers the perfect blend of tranquility and accessibility. Schedule your private showing today! Some photos are virtualy staged. It is the buyers responsibility to verify all measurements and listing information.
- Listing Status:
- Pending
- Date Added:
- June 9, 2026
- Data Last Updated:
- July 29, 2026 at 3:24AM
- Listing Office:
- XCELLENCE : 866-595-6025
- Listing Agent:
- Felicia Nicholson : 863-701-4435
- MLS ID:
- P4938974

- General: Ceiling Fans(s)Dry BarEat-in KitchenHigh CeilingsLiving Room/Dining Room ComboSplit BedroomStone CountersThermostatVaulted Ceiling(s)Walk-In Closet(s)
- Rooms: Family RoomInside Utility
- Appliances: DishwasherDisposalElectric Water HeaterMicrowaveRangeRefrigerator
- Laundry: Inside
- Flooring: CarpetVinyl
- A/C: Central Air
- Heating: Heat Pump
- General: Private Mailbox
- Style: Florida
- Other Structures: Shed(s)EnclosedPorch
- Pool: Above Ground
- Parking: DrivewayGarage Door Opener
- Roofing: Shingle
- Windows: Double Pane Windows
- General: BlockStuccoOneSlab
- Road/Access: Asphalt
- HOA Amenities: 300.0Annually
- Originating MLS: Stellar MLS
- County: Polk
- Zoning: SFRROYAL HILLS PB 136 PGS 12 & 13 LOT 3826-28-01-521037-000380
- Fencing: Vinyl
- Utilities: BB/HS Internet AvailableCable AvailableElectricity ConnectedFire HydrantPublicUnderground UtilitiesWater Connected
- Water: Public
- Sewer: Public Sewer
- Source: Stellar MLS
- Ownership: Fee Simple
This listing courtesy of Felicia Nicholson , XCELLENCE
Monthly Payment
- Principal & Interest $
- Property Taxes $
- Home Insurance $
- VA Funding Fee $

 New - 23 hours ago