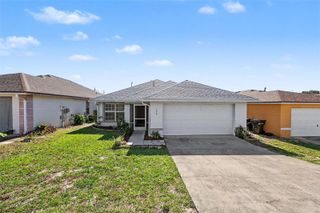
5882 DRIFTWOOD DRIVE, Winter Haven, FL 33884
- 4 beds |
- 2 baths |
- 1,732 sqft
 Single-Family Home
 Built in 2002
 9,583sqft lot
 2 car garage
 $159/sqft
 Listed 3 days ago
Property Description
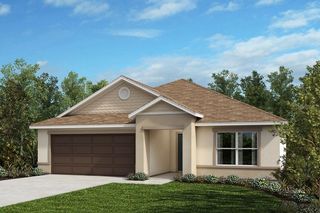
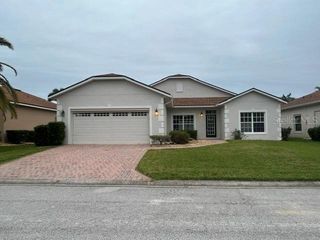
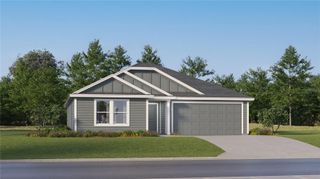
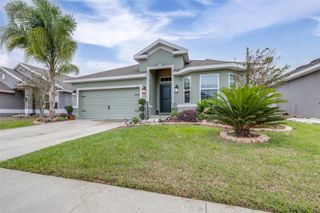
New photos coming soon. Seller offering up to $11,683 toward buyer closing costs, prepaid expenses, and/or an interest rate buydown. Conditions apply. Move-in ready 4-bedroom, 2-bath home in Winter Haven's established Highland Harbor community with the big-ticket items already handled: new architectural shingle roof (2026) and HVAC (2024), just serviced. A just-completed refresh adds fresh interior paint, new toilets in both bathrooms, a freshly resurfaced tub in the hall bath, new interior doors, two new steel exterior doors, new light fixtures, a new garage door opener, updated outlets, switches and smoke detectors, and refreshed landscaping with fresh mulch. The kitchen features white cabinets and a breakfast bar, with a range, an over-the-range microwave, a new dishwasher and a new garbage disposal. The single-story floor plan offers 1,732 SqFt with vaulted ceilings, plank flooring throughout, a front living room, a dining area and a family room open to the kitchen. The primary suite has a walk-in closet and a private bath with a garden tub and a separate shower. An inside laundry room and an attached 2-car garage round out the home. Out back, a sliding glass door opens to a screened porch with a freshly coated floor. $350 annual HOA and no CDD. Conveniently located in Winter Haven near shopping, dining and schools, with an easy commute to US-27. Buyer credit available with use of Seller's preferred lender. Schedule your showing today.
- Listing Status:
- Active
- Date Added:
- November 20, 2026
- Data Last Updated:
- November 22, 2026 at 5:22PM
- Listing Office:
- PROPERTY LOGIC RE : 407-909-3436
- Listing Agent:
- Mark D'Italia : 321-303-8219
- Contact:
- 407-909-3436
- MLS ID:
- O6458718

- General: Sidewalk
- Other Structures: Rear PorchScreened
- Roofing: Shingle
- General: BlockStuccoOneSlab
- Road/Access: Asphalt
- HOA Amenities: 350.0Annually
- Originating MLS: Stellar MLS
- County: Polk
- Zoning: HIGHLAND HARBOR PB 117 PGS 36 THRU 38 LOT 3927-29-06-855571-000390
- Fencing: Chain Link
- Utilities: Cable AvailableElectricity Connected
- Water: Public
- Sewer: Public Sewer
- Source: Stellar MLS
- Ownership: Fee Simple
This listing courtesy of Mark D'Italia , PROPERTY LOGIC RE
Monthly Payment
- Principal & Interest $
- Property Taxes $
- Home Insurance $
- VA Funding Fee $