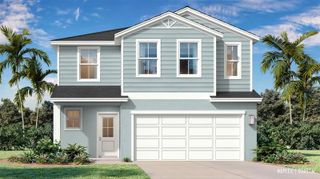
605 SARNER PASS WAY, Winter Haven, FL 33881
- 4 beds |
- 3 baths |
- 2,676 sqft
 Single-Family Home
  Built in 2022
  7,841sqft lot
 2 car garage
  $149/sqft
  Listed 5 months ago
Property Description
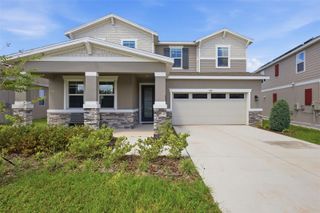
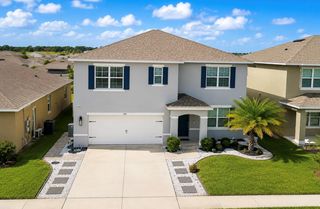
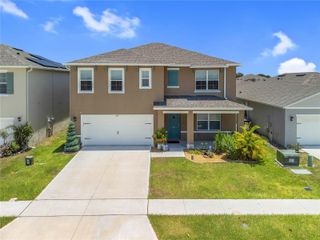
This 4-bedroom, 2.5-bathroom home offers modern comfort, thoughtful design, and nearly convenience. Built in 2022, this spacious two-story residence is ideally situated on a desirable corner lot in Lake Lucerne community. The main level features an open-concept layout that connects the living room, dining area, and kitchen—perfect for everyday living and entertaining. The kitchen is features granite countertops, stainless-steel appliances, a large center island with seating, a deep sink, upgraded fixtures, abundant cabinetry, and generous prep space. A private office/den with double doors provides the flexibility for a home office, fitness room, study, or playroom. A convenient half bath is also located on the first floor. Upstairs, features a spacious primary primary bedroom with a large walk-in closet and a luxurious ensuite bathroom with dual vanities and an upgraded walk-in shower. The additional bedrooms is spacious for family and guests. The covered lanai overlooks a spacious backyard with plenty of room for entertaining, relaxing, and gardening. Residents of Lake Lucerne enjoy access to community amenities including two swimming pools, a playground, and beautifully maintained common areas. Located near Hwy 27 this home offers easy access to Orlando and Tampa. For added peace of mind, the roof, HVAC system, and water heater are all 4 years old. Owner financing available for qualified buyers, creating a unique opportunity for those seeking flexible financing options. Schedule your private showing today and discover everything this beautiful home has.
- Listing Status:
- Active
- Date Added:
- March 1, 2026
- Data Last Updated:
- July 27, 2026 at 7:24AM
- Listing Office:
- HOMESMART : 407-476-0451
- Listing Agent:
- Nan Seelall LLC : 352-978-1050
- MLS ID:
- G5108932

- General: LightingPrivate YardSidewalkSliding Doors
- Style: Contemporary
- Other Structures: Front PorchRear PorchPatioCovered
- Parking: CoveredDrivewayGarage Door OpenerOff Street
- Roofing: Shingle
- Windows: BlindsDouble Pane WindowsInsulated WindowsRodsShadesThermal Windows
- General: BlockBrickConcreteStuccoTwoBlockSlab
- Road/Access: Asphalt
- HOA Amenities: ClubhousePlaygroundPoolRecreation FacilitiesWheelchair AccessCommon Area TaxesPoolEscrow Reserves FundMaintenance GroundsRecreational FacilitiesTrash912.0Annually
- Originating MLS: Stellar MLS
- County: Polk
- Zoning: LAKE LUCERNE PHASE 5 PB 180 PGS 35-40 LOT 5326-28-02-522104-000530
- Utilities: BB/HS Internet AvailableCable ConnectedElectricity ConnectedFiber OpticsFire HydrantPublicSewer ConnectedSprinkler MeterUnderground UtilitiesWater Connected
- Water: Public
- Sewer: Public Sewer
- Source: Stellar MLS
- Ownership: Fee Simple
This listing courtesy of Nan Seelall LLC , HOMESMART
Monthly Payment
- Principal & Interest $
- Property Taxes $
- Home Insurance $
- VA Funding Fee $

 New - 1 day ago