
611 MORGAN ROAD, Winter Haven, FL 33880
- 3 beds |
- 3 baths |
- 2,077 sqft
 Single-Family Home
  Built in 2006
  6.21acre lot
 5 car garage
  $335/sqft
  Listed 2 months ago
Property Description
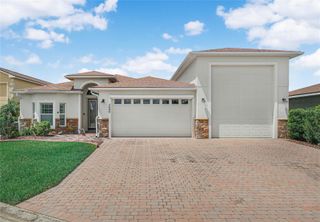
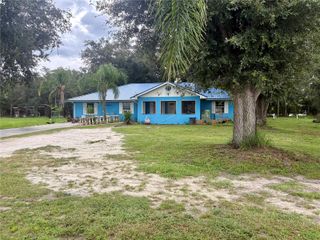
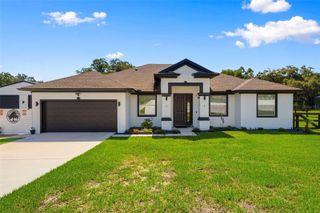
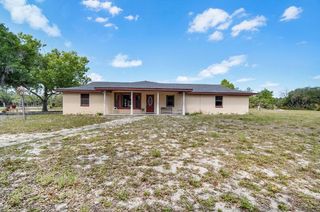
Beyond the gated entrance, a tree-lined drive leads to a beautifully renovated estate set on 6.21 private acres, where modern updates meet the quiet charm of country living. The 3-bedroom, 3-bath main residence has been thoughtfully renovated with luxury vinyl plank and tile flooring throughout, new appliances, and an inviting layout designed for both everyday living and entertaining. Two of the bedrooms feature private en suite bathrooms, offering added comfort and flexibility. A spacious wraparound porch overlooks the property's private pond, creating the perfect place to enjoy morning coffee, unwind in the evenings, or simply take in the peaceful surroundings. Just beyond the main home, the detached 2-bedroom, 2-bath guest house offers a full kitchen, attached garage, and a screened porch with views of the pasture. Whether used for extended guests, a home office, or other permitted uses, it provides exceptional versatility. The property also includes a detached 2-bay shop, offering ample space for equipment, hobbies, storage, or recreational vehicles. With 6.21 acres of open land, there is plenty of room to enjoy gardening, outdoor recreation, agricultural pursuits, or simply the privacy and tranquility that make this property so special. Offering the perfect balance of modern updates, flexible living spaces, and peaceful surroundings, this one-of-a-kind property delivers the country lifestyle you've been searching for while remaining just minutes from shopping, dining, and everyday conveniences. Schedule your private showing today and experience everything this exceptional property has to offer.
- Listing Status:
- Active
- Date Added:
- July 7, 2026
- Data Last Updated:
- September 28, 2026 at 4:22PM
- Listing Office:
- KELLER WILLIAMS REALTY SMART : 863-577-1234
- Listing Agent:
- Brittanee Brossart : 863-557-3982
- Contact:
- 863-577-1234
- MLS ID:
- L4963328

- Other Structures: Additional Single Family HomeBarn(s)GazeboShed(s)EnclosedFront PorchWrap AroundRear PorchScreenedPatioCovered
- Roofing: Shingle
- General: BlockStuccoOneSlab
- Road/Access: ConcreteDirt
- Originating MLS: Stellar MLS
- County: Polk
- Zoning: PEACE RIVER DEVELOPMENT PB 78 PG 44 LOT 626-29-29-691101-000060
- Utilities: Electricity ConnectedPublic
- Water: Well
- Sewer: Septic Tank
- Source: Stellar MLS
- Ownership: Fee Simple
This listing courtesy of Brittanee Brossart , KELLER WILLIAMS REALTY SMART
Monthly Payment
- Principal & Interest $
- Property Taxes $
- Home Insurance $
- VA Funding Fee $