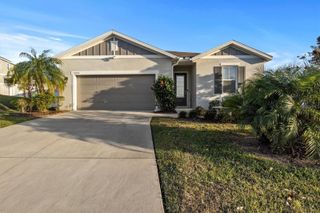
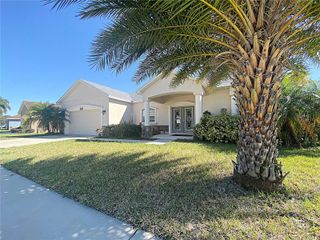
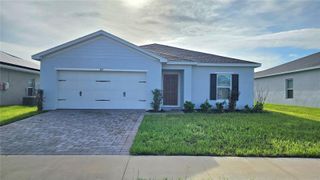
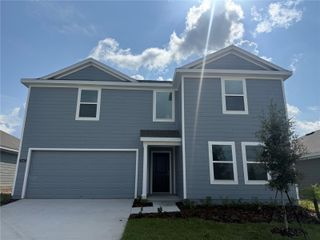
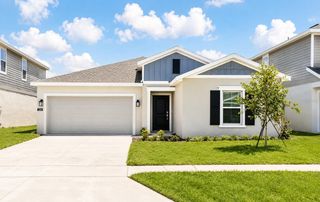
6224 BOTTICELLA BOULEVARD, Winter Haven, FL 33884
- 5 beds |
- 3 baths |
- 2,112 sqft
 Rental
  Built in 2026
  6,534sqft lot
 2 car garage
  $1/sqft
  Listed 1 month ago
Property Description
Brand-New Home for Rent in Winter Haven.Be the first to live in this stunning two-story home located in one of Winter Haven’s fastest-growing communities. This spacious residence offers 5 bedrooms, 2.5 bathrooms, an upstairs loft ideal for a media room, office, or flex space, a 2-car garage, and 2,112 square feet of living space on a 6,334 square foot corner lot. The home features a premium location with beautiful lake parcial views. The spacious primary suite includes a private bathroom and a large walk-in closet. All bedrooms are conveniently located upstairs. The large backyard with grass is perfect for outdoor entertaining and relaxing. Community amenities include a resort-style pool and a playground. Conveniently located approximately 4 minutes from Chain of Lakes Elementary School, 10 minutes from LEGOLAND Florida Resort and Bok Tower Gardens, minutes from Downtown Winter Haven, and approximately 40 miles from Walt Disney World Resort. Modern, spacious, private, and ideally located, this home offers comfort and convenience in the heart of Central Florida. The internet service it is included .Contact the listing agent for additional information or to schedule a private showing.
- Listing Status:
- Active
- Date Added:
- July 18, 2026
- Data Last Updated:
- August 13, 2026 at 8:24PM
- Listing Office:
- MY REALTY GROUP, LLC. : 786-847-7421
- Listing Agent:
- Jenny Vasquez : 786-212-6734
- Contact:
- 786-847-7421
- MLS ID:
- S5153975

- General: Sliding Doors
- Other Structures: PorchPatio
- Pool: Gunite
- Parking: DrivewayGarage Door Opener
- Windows: Thermal Windows
- General: Two
- Road/Access: Asphalt
- HOA Amenities: PlaygroundPool
- Originating MLS: Stellar MLS
- County: Polk
- Zoning: 26-29-15-688506-001910
- Utilities: Cable AvailableCable ConnectedElectricity AvailableElectricity ConnectedFiber OpticsPublicUnderground Utilities
- Water: Public
- Sewer: Public Sewer
- Source: Stellar MLS
This listing courtesy of Jenny Vasquez , MY REALTY GROUP, LLC.
 New - 1 day ago