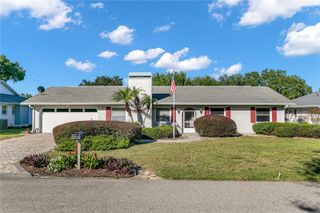
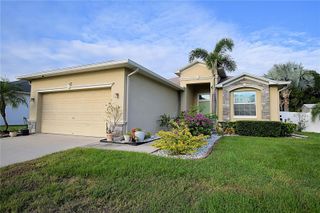
6240 PINEHURST LOOP, Winter Haven, FL 33884
- 3 beds |
- 2 baths |
- 2,057 sqft
 Single-Family Home
 Built in 2022
 6,098sqft lot
 —— car garage
 $194/sqft
 Listed 20 days ago
Property Description
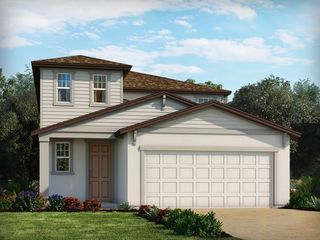
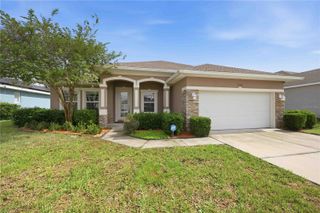
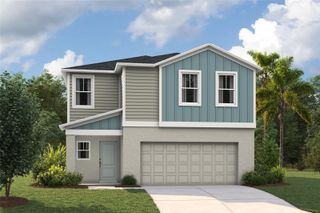
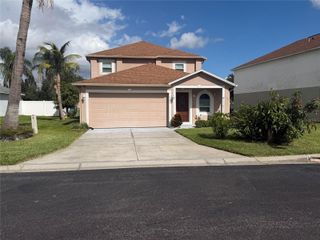
Virtually Staged. Welcome to your dream retirement home located at 6240 Pinehurst Loop Winter Haven, Fl. 33884, designed with 3 Bedrooms and 2 full bathrooms. This delightful Sebastian home in the highly sought after Lake Ashton, a 55 plus community in Central Florida, was BUILT in 2022. It features a spacious living area with Trey Ceiling and abundant Natural light thru the Glass Front Entry Door with Privacy Tint, Triple Sliders in the LR and Double Glass Window in the Dinette area; Plantation Shutters in the Bedrooms, an Upgraded Kitchen with Stainless Steel Appliances, Under Cabinet Lighting, Breakfast Bar, Walk in Pantry, Cabinet Pantry with Pull Out Drawers and Granite countertop. The inviting living and dining areas blend seamlessly together with carpet flooring, while the open-concept layout is beautifully enhanced by tile flooring in the kitchen, laundry, guest bathroom/hall, entry and Primary Suite bath. Two spacious guest bedrooms and a full bath are located near the front entry; a pocket door provides privacy and a Linen Closet provides storage. The guest bath has a comfort height vanity with Granite counter top, and glass block window is above the tiled shower/tub combo. The Primary Suite is a private retreat on the back of the home, complete with a generously sized bathroom with separate comfort height vanities, a tiled corner shower with glass block accent above and a separate walk in closet. Step outside and enjoy the screened and covered lanai that overlooks the seasonal pond, perfect for entertaining. Plumbing was added to the privacy wall at the time of build, should you desire to have a summer kitchen. The laundry room with wash sink is spacious and is accessible from the garage and kitchen. The exterior of the home has been well maintained with landscaped flower beds and the double car garage with separate golf cart entry is a bonus. A water filtration system is located in the garage. Don't miss the opportunity to explore this wonderful property! Lake Ashton is a Florida Retirement Community that offers a Florida Retirement Lifestyle with resort style amenities and activities for 55+ in Florida. The main clubhouse offers a movie theater, bowling lanes, grand ballroom, card, craft and billiards, outdoor temperature controlled swimming pool, Bocce Courts, tennis courts, 1/2 court basketball, shuffleboard courts and MORE. The Health and Fitness Center has a large indoor temperature controlled pool, fitness center, indoor 1/2 court basketball, indoor racquetball, large multi-purpose room, card, craft, billiards, pickle ball courts and tennis courts. 2 -18 hole golf courses are located in Lake Ashton (memberships are optional). Tour this well maintained home today! You'll be glad you did!
- Listing Status:
- Active
- Date Added:
- October 23, 2026
- Data Last Updated:
- November 13, 2026 at 1:22AM
- Listing Office:
- LAKE ASHTON REALTY INC. : 863-409-6899
- Listing Agent:
- Lori Raath : 863-409-6899
- Contact:
- 863-409-6899
- MLS ID:
- P4940234

- General: Rain Gutters
- Style: Contemporary
- Other Structures: ScreenedCovered
- Parking: Driveway
- Roofing: Shingle
- Windows: Shutters
- General: BlockStuccoOneSlab
- Road/Access: Paved
- HOA Amenities: Basketball CourtBarbecueClubhouseFence RestrictionsFitness CenterGatedPickleball Court(s)PoolRacquetballRecreation FacilitiesSaunaSecurityShuffleboard CourtSpa/Hot TubStorageTennis Court(s)Management60.0Annually
- Originating MLS: Stellar MLS
- County: Polk
- Zoning: LAKE ASHTON WEST PHASE II NORTH PB 167 PGS 30-36 LOT 94626-29-24-690600-009460
- View: Water
- Utilities: BB/HS Internet AvailableCable AvailableElectricity ConnectedFiber OpticsPublicSewer ConnectedUnderground UtilitiesWater Connected
- Water: Public
- Sewer: Public Sewer
- Source: Stellar MLS
- Ownership: Fee Simple
This listing courtesy of Lori Raath , LAKE ASHTON REALTY INC.
Monthly Payment
- Principal & Interest $
- Property Taxes $
- Home Insurance $
- VA Funding Fee $