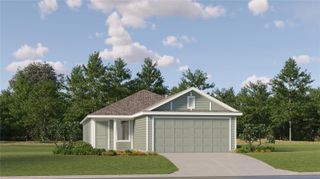
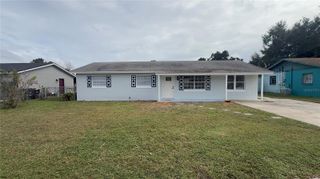
712 AVENUE L SE, Winter Haven, FL 33880
- 3 beds |
- 2 baths |
- 1,329 sqft
 Single-Family Home
 Built in 1955
 0.31acre lot
 —— car garage
 $177/sqft
 Listed 5 days ago
Property Description
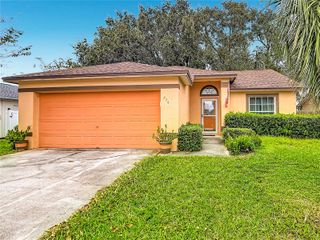
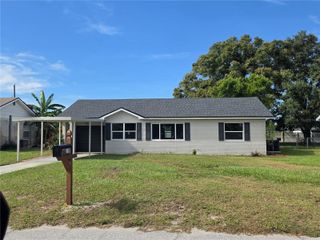
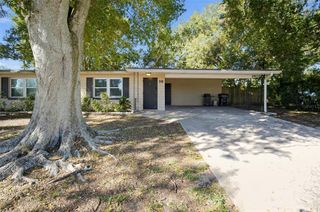
Move-in ready block home on an oversized 0.31-acre CORNER LOT in Winter Haven with NO HOA. Bring the boat, RV or trailer! A large double gate opens into the fenced backyard, so there’s room to park your toys behind the fence. The big-ticket items are already done: new roof in November 2022 and a new A/C system in 2024. This 3 bed, 1.5 bath ranch offers 1,329 heated sq ft with easy-care laminate flooring throughout. Large windows fill the living and dining combo with natural light. The kitchen has stainless steel appliances, including a French-door refrigerator, range and dishwasher, plus plenty of cabinet and counter space. Three comfortable bedrooms, a full bath with a tiled tub/shower, and a convenient half bath. Separate indoor laundry room with washer and dryer hookups. Outside you’ll find freshly updated landscaping, a long driveway, a paver patio, a large storage shed, and a huge backyard with room to play, garden or add a pool. Concrete block construction and Flood Zone X. Minutes to downtown Winter Haven, Polk State College, the Chain of Lakes, and shopping and dining on Cypress Gardens Blvd, with easy access to US-17 and US-27. A great fit for a first-time buyer, an investor, or anyone who needs space for their boat or RV. Schedule your showing today!
- Listing Status:
- Active
- Date Added:
- November 17, 2026
- Data Last Updated:
- November 22, 2026 at 5:22PM
- Listing Office:
- PROPERTY LOGIC RE : 407-909-3436
- Listing Agent:
- Alex Quezada : 407-404-3225
- Contact:
- 407-909-3436
- MLS ID:
- O6457902

- General: Private MailboxStorage
- Style: Ranch
- Other Structures: Shed(s)Front PorchPatio
- Parking: Driveway
- Roofing: Shingle
- General: BlockOneSlab
- Road/Access: Paved
- HOA Amenities: None
- Originating MLS: Stellar MLS
- County: Polk
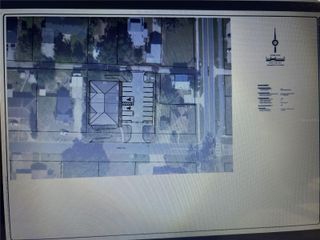
- Zoning: R-1BCARLS SUB UNIT 2 PB 37 PG 44 LOT 4026-28-33-651200-000400
- Fencing: Chain LinkWood
- Utilities: Cable AvailableElectricity ConnectedPublicSewer ConnectedWater Connected
- Water: Public
- Sewer: Public Sewer
- Source: Stellar MLS
- Ownership: Fee Simple
This listing courtesy of Alex Quezada , PROPERTY LOGIC RE
Monthly Payment
- Principal & Interest $
- Property Taxes $
- Home Insurance $
- VA Funding Fee $

 New - 3 days ago