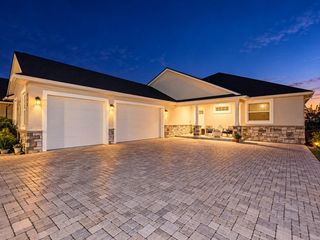
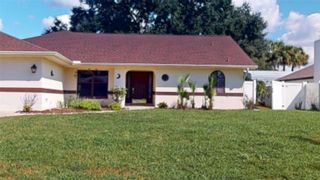
7380 BENT GRASS DRIVE, Winter Haven, FL 33884
- 4 beds |
- 3 baths |
- 2,775 sqft
 Single-Family Home
 Built in 2006
 0.42acre lot
 —— car garage
 $202/sqft
 Listed 1 month ago
Property Description
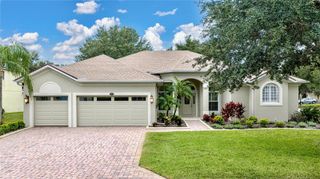
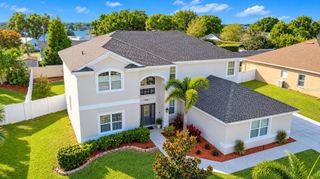
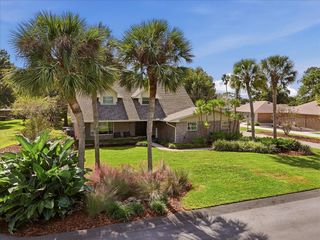
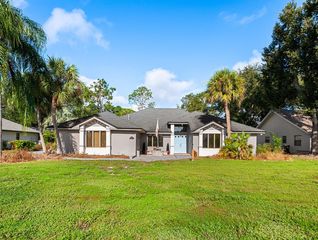
Welcome to PARADISE! Enjoy a HEATED, SALTWATER POOL, located on almost half an acre (0.42) in the desired gated community of Miller’s Landing! This expansive 4-bedroom, 2.5-bathroom home offers 2,775 sq. ft. of thoughtfully designed living space featuring tile flooring throughout the main living areas and cozy carpet in the bedrooms. The open-concept floor plan includes formal living and dining rooms, a spacious family room, and interior laundry. The fourth bedroom, complete with double doors, is versatile and can easily serve as a home office. The gourmet kitchen features granite countertops, a breakfast bar, a walk-in pantry, and a large breakfast nook overlooking the pool area. The private primary suite boasts a direct patio door exit, two walk-in closets, and an en-suite bathroom equipped with dual vanities, a garden tub, and a separate shower. Upgraded & Modernized for Peace of Mind: Major Capital Enhancements: Brand-new roof (2026), new exterior paint (2026), new gutters, and a brand-new HVAC system. Outdoor Oasis: A sparkling saltwater pool (converted in 2020) paired with a complete 2024 pool renovation and deck resurfacing, overlooking a massive, fully fenced-feel backyard complete with motion-detection floodlights. A convenient cabana half-bath is directly accessible from the pool deck. Everyday Conveniences: New comfort-height toilets throughout, an installed pulley-winch system for easy attic storage access, and a practical utility sink in the laundry room. Advanced Security: A brand-new in-home security system conveying with the property, featuring 6 perimeter cameras with microphones and speakers. Perfectly combining luxury, security, and exceptional space, this home is ready for you to make it yours!
- Listing Status:
- Active
- Date Added:
- October 13, 2026
- Data Last Updated:
- November 13, 2026 at 1:22AM
- Listing Office:
- LA ROSA REALTY PRESTIGE : 863-940-4850
- Listing Agent:
- Twanna Dewdney : 863-207-1634
- Contact:
- 863-940-4850
- MLS ID:
- P4940007

- General: LightingPrivate MailboxRain Gutters
- Pool: In GroundDeckHeatedLightingSalt WaterScreen EnclosureWaterfall
- Roofing: Shingle
- Windows: Blinds
- General: BlockStuccoOneSlab
- Road/Access: Paved
- HOA Amenities: GatedPrivate RoadSecurity870.0Annually
- Originating MLS: Stellar MLS
- County: Polk
- Zoning: MILLER'S LANDING PB 128 PGS 14-16 LOT 3927-29-07-855610-000390
- Utilities: BB/HS Internet AvailableCable AvailableCable ConnectedElectricity AvailableElectricity ConnectedPublicSewer AvailableSewer ConnectedWater AvailableWater Connected
- Water: Public
- Sewer: Public Sewer
- Source: Stellar MLS
- Ownership: Fee Simple
This listing courtesy of Twanna Dewdney , LA ROSA REALTY PRESTIGE
Monthly Payment
- Principal & Interest $
- Property Taxes $
- Home Insurance $
- VA Funding Fee $